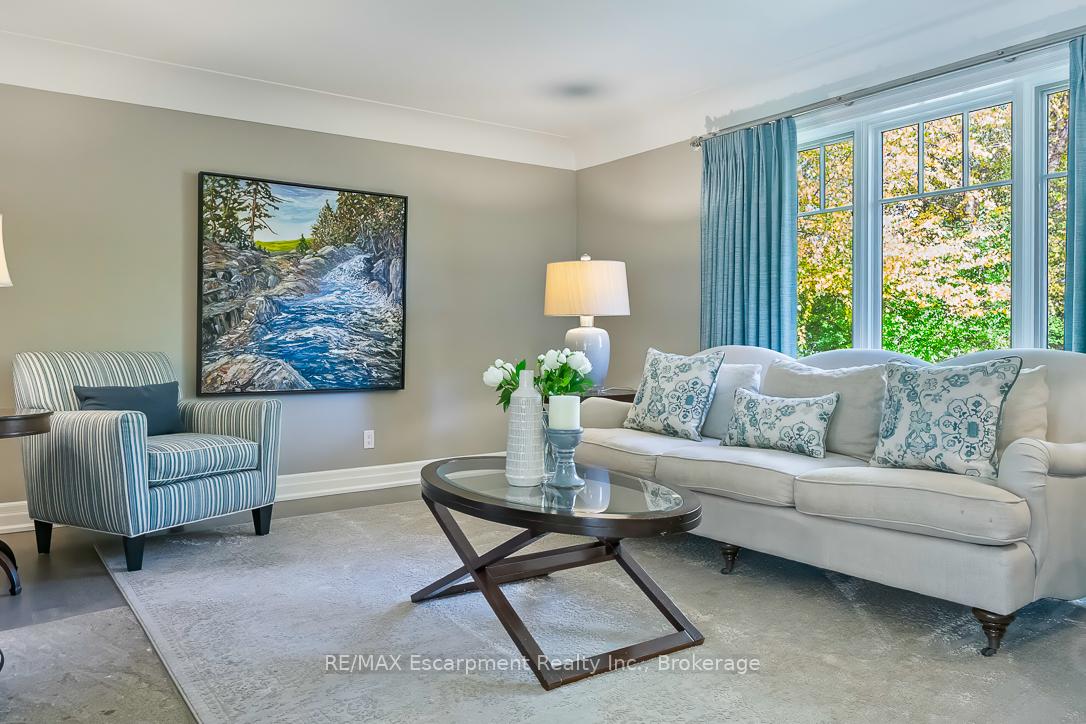
3 Beds
3 Baths
$1,849,900
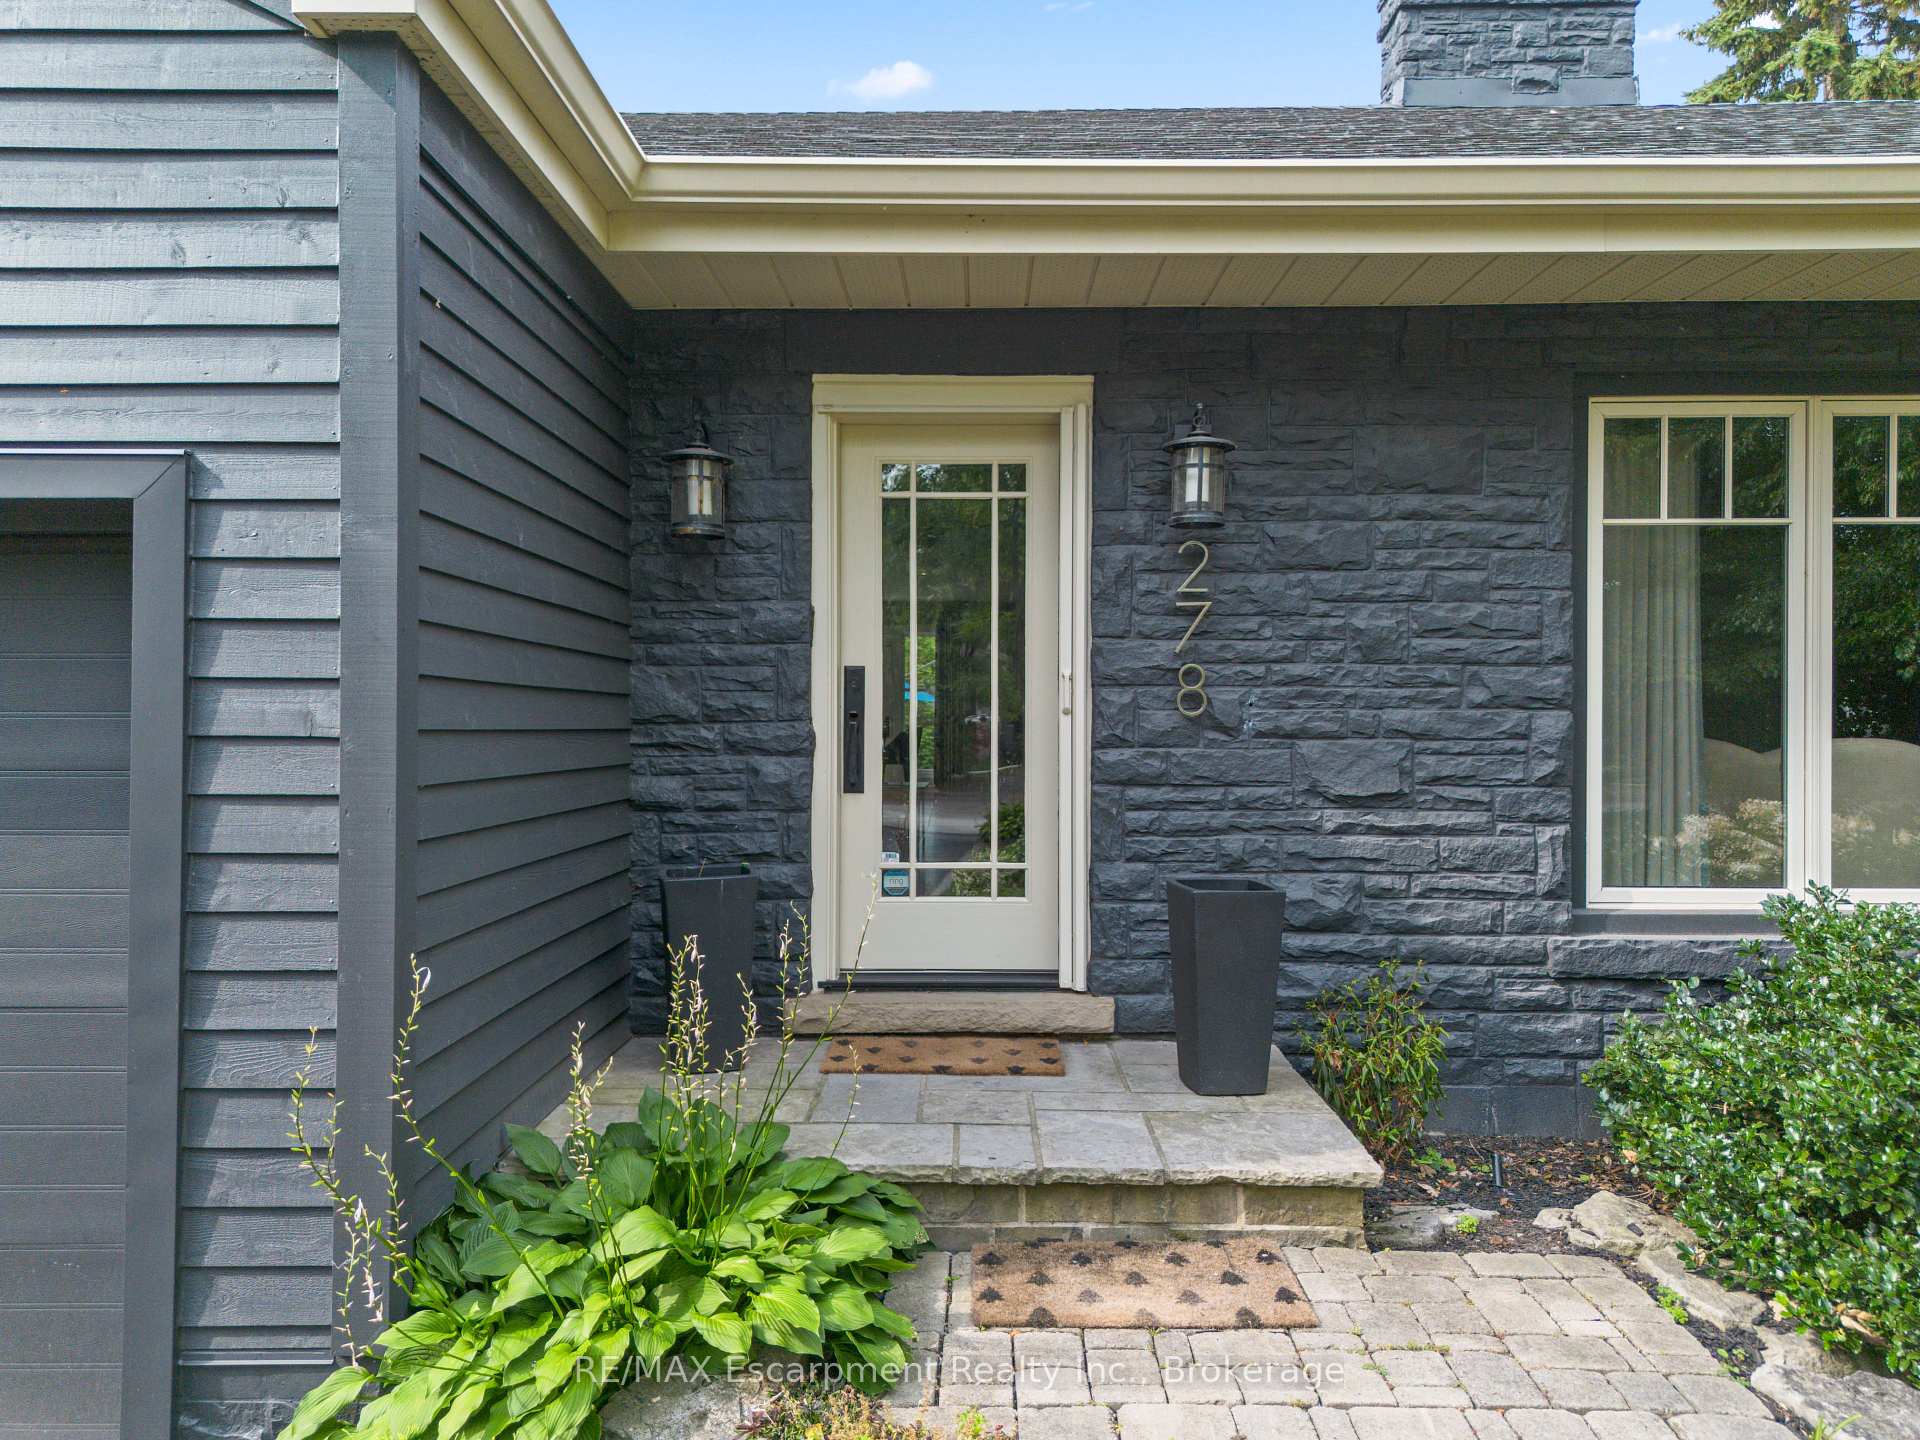
278 Carolyn Drive, Oakville ON, L6K 3M6
Property typeResidential
Overview
Active
New
Listed Sep 11, 2026
Updated 13 days ago
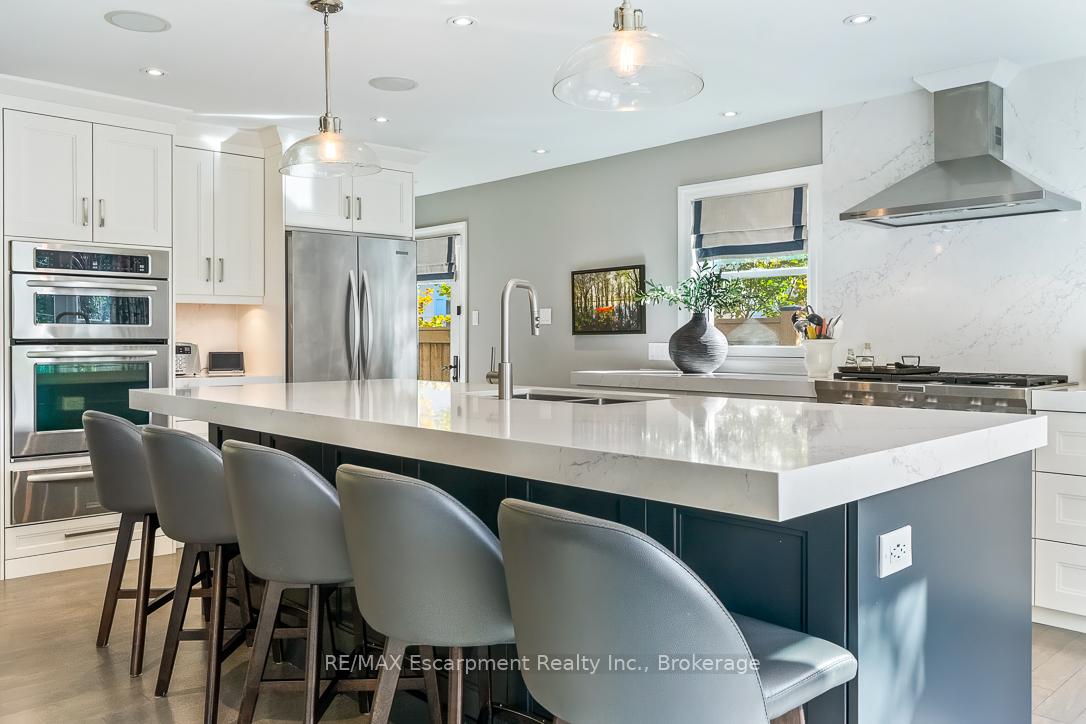
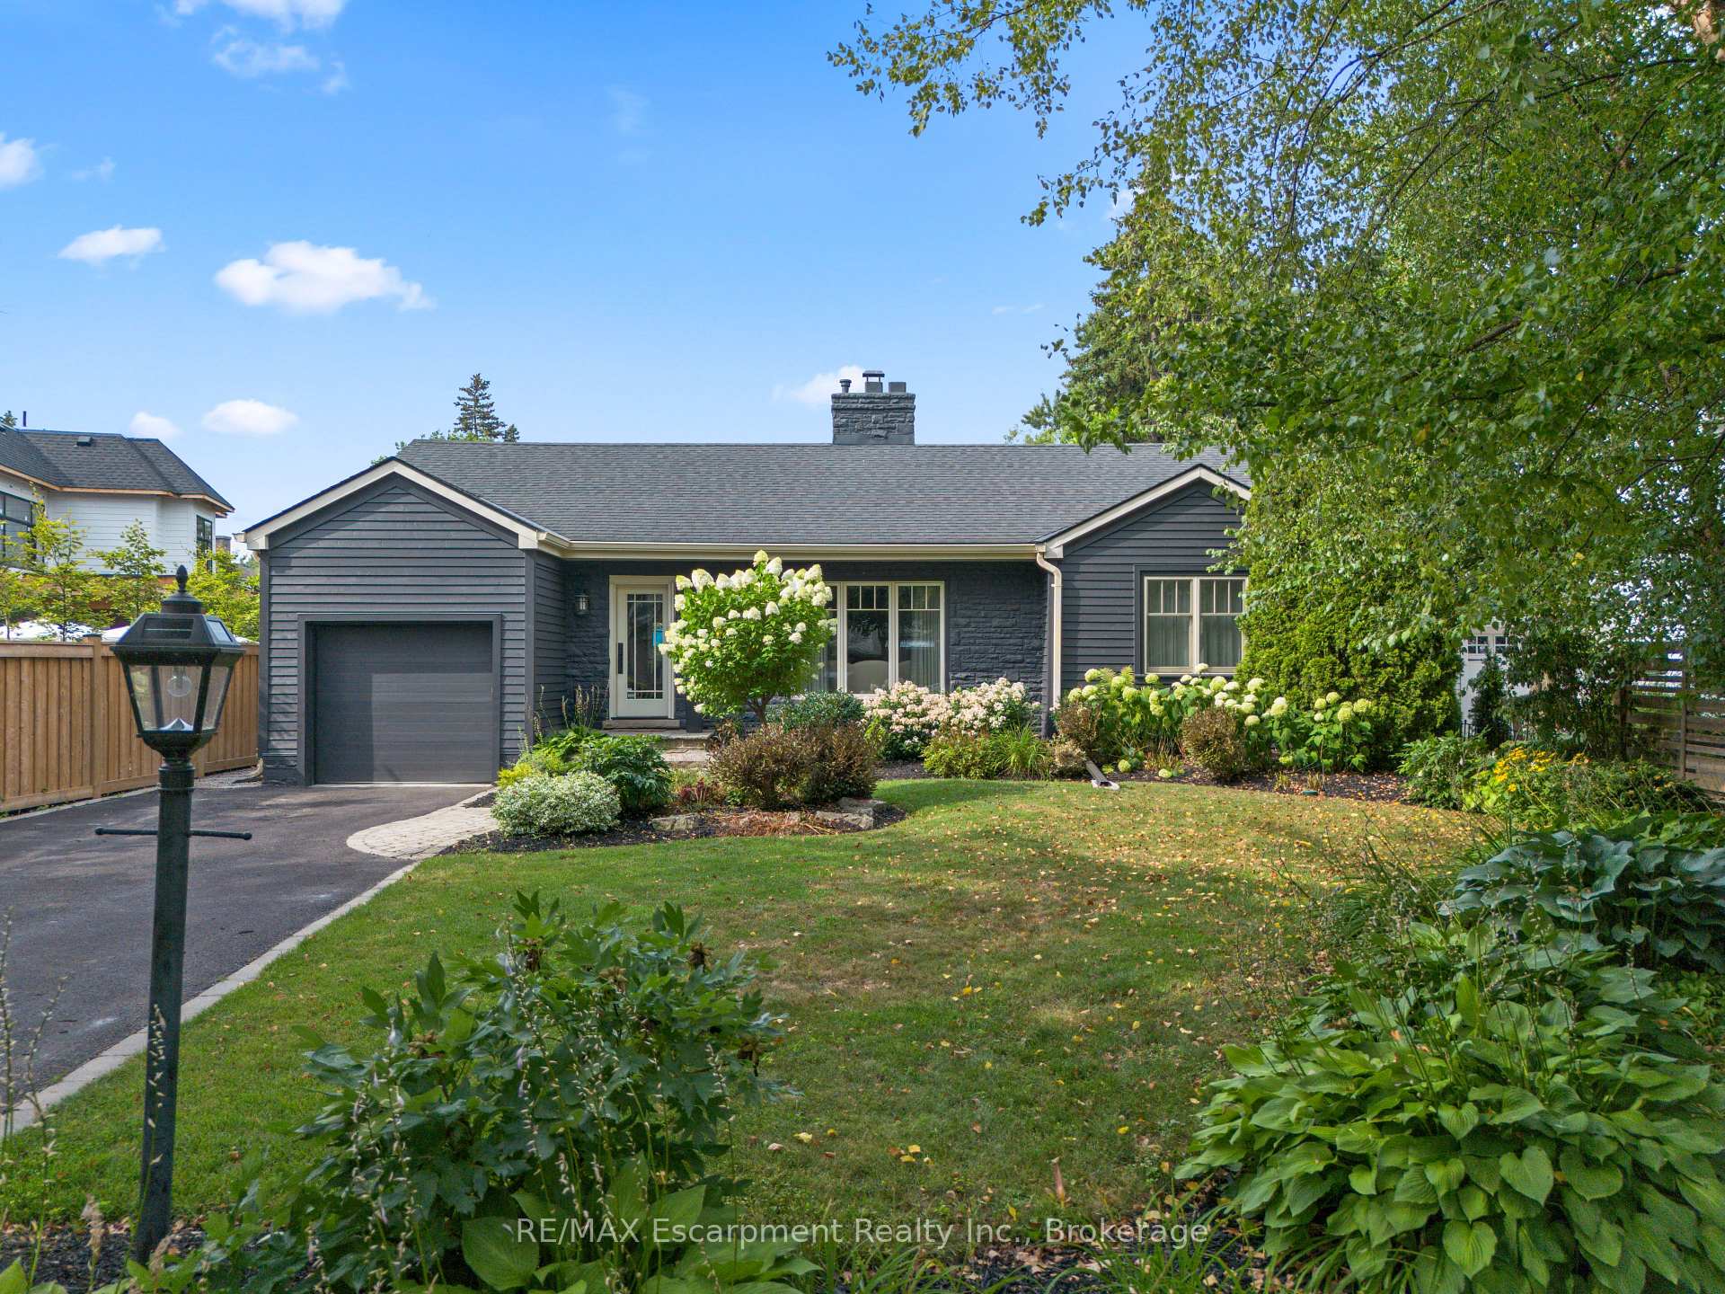
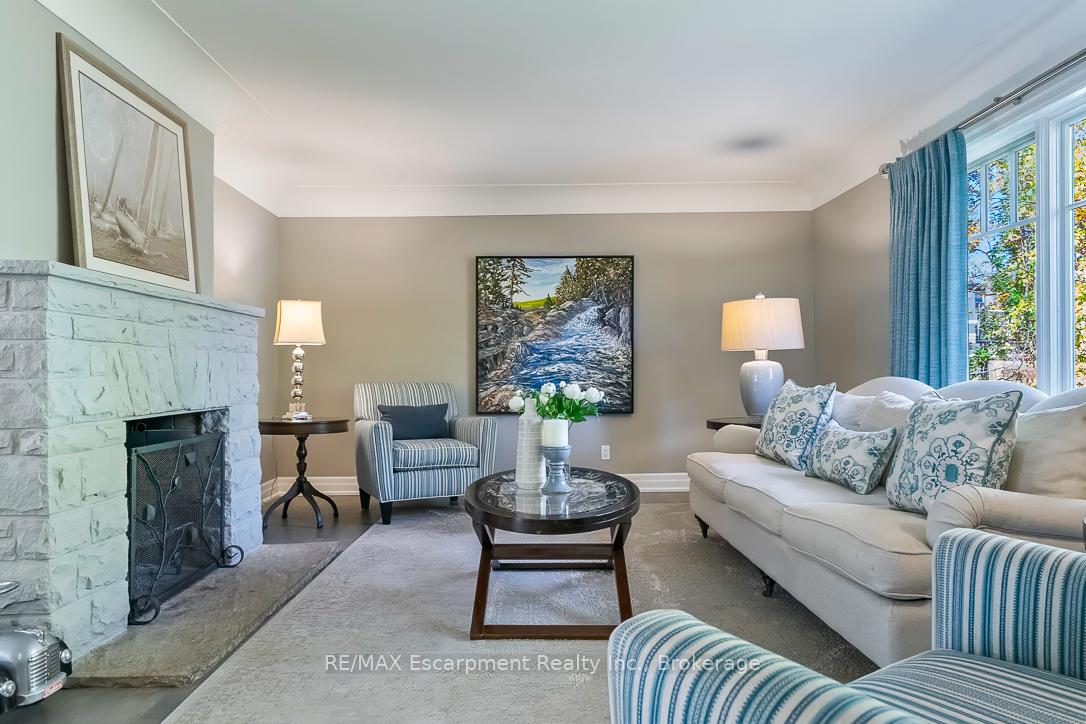
Discover this beautifully upgraded bungalow in one of Oakville's most desirable locations, just a short walk to Kerr Village and downtown Oakville. Thoughtfully designed for easy, comfortable living, the home offers a bright open-concept layout with a modern kitchen overlooking spacious living, dining, and family areas, perfect for everyday life and entertaining (two dishwashers!).The main level features two bedrooms and 1.5 baths, with the flexibility to create a private primary retreat. The finished basement adds valuable living space for guests, a home office, hobbies, or family time. Outside, the beautifully landscaped backyard is a true extension of the home, complete with a built-in pool added in 2020. It's a wonderful setting for summer afternoons, relaxed evenings, and entertaining friends and family. An ideal opportunity for downsizers looking to enjoy single-level living without giving up space, a finished basement, or a beautiful backyard. Equally well suited to a young family, this is a home that offers flexibility for years to come. With its thoughtful updates, inviting layout, private outdoor space, and walkable location close to shops, restaurants, parks, and the lake, this is a rare opportunity in the heart of Oakville.
Additional information
- MLS® ID
- W13773492
Interior Features
- Bedrooms
- 3
- Bathrooms
- 3
- Fireplace
- Yes
- Cooling
- Yes
- Heating
- Yes
- Basement
- Yes
Other Property Details
- Taxes
- $7,370
- Tax Frequency
- Annually
- Garage
- Yes
Courtesy of Listed by , RE/MAX Escarpment Realty Inc., Brokerage,
Based on information from the Toronto Regional Real Estate Board. The information provided herein must only be used by consumers that have a bona fide interest in the purchase, sale, or lease of real estate and may not be used for any commercial purpose or any other purpose. Information is deemed reliable but is not guaranteed accurate.
©2026 Toronto Real Estate Board. All rights reserved.
Data last updated 3:36 AM UTC, 9/12/2026