2170, 2175, 2180 & 2185 Marine Drive | Bronte
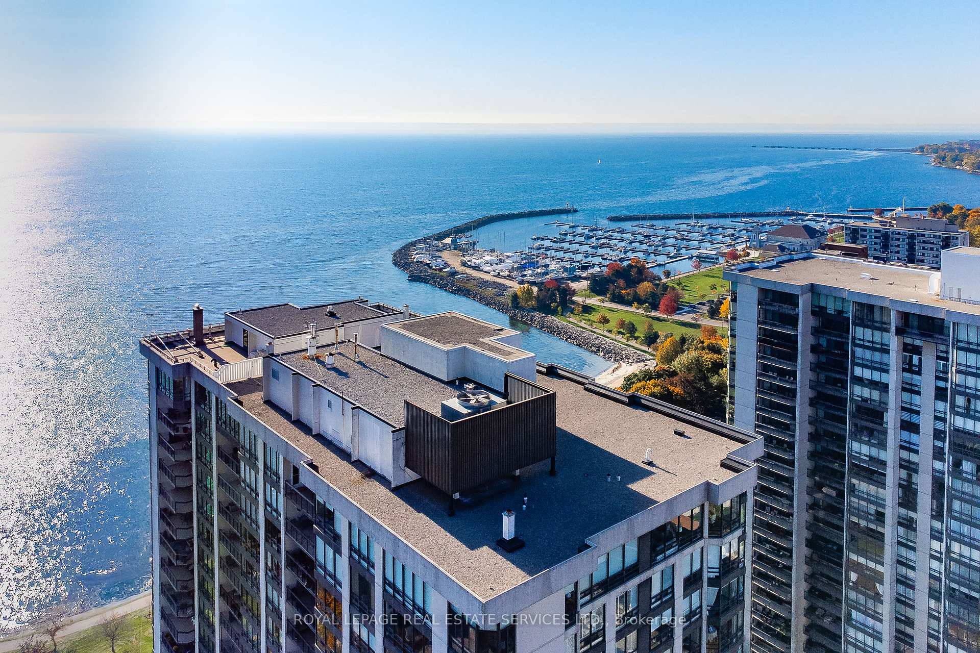
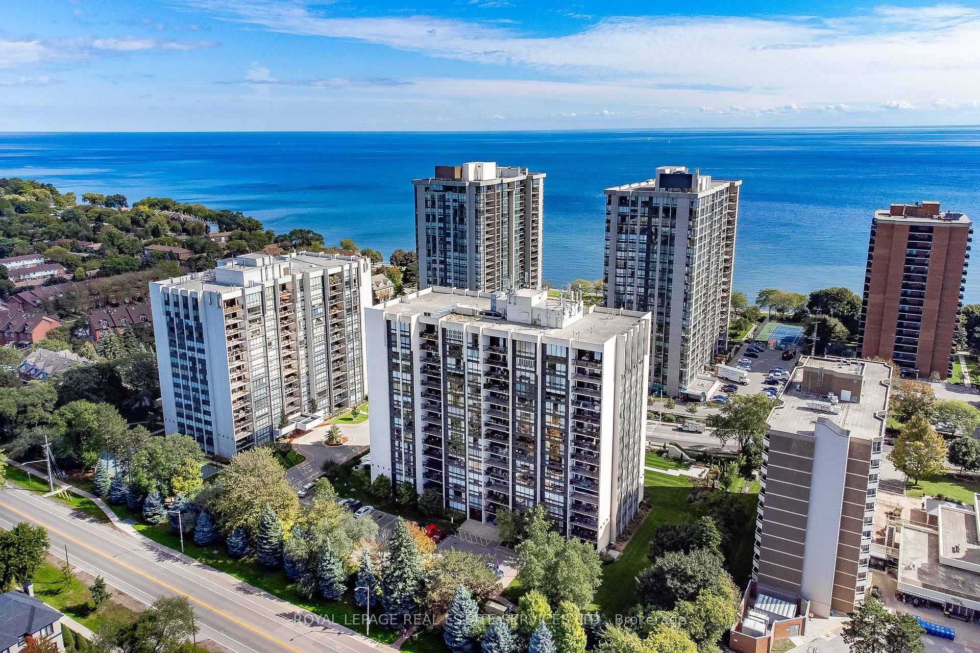
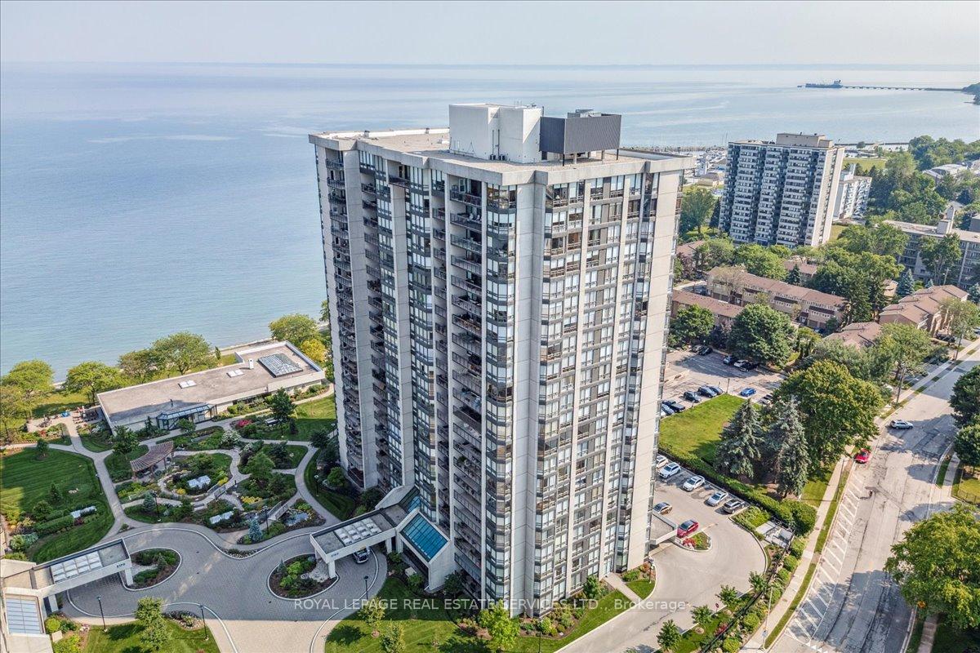
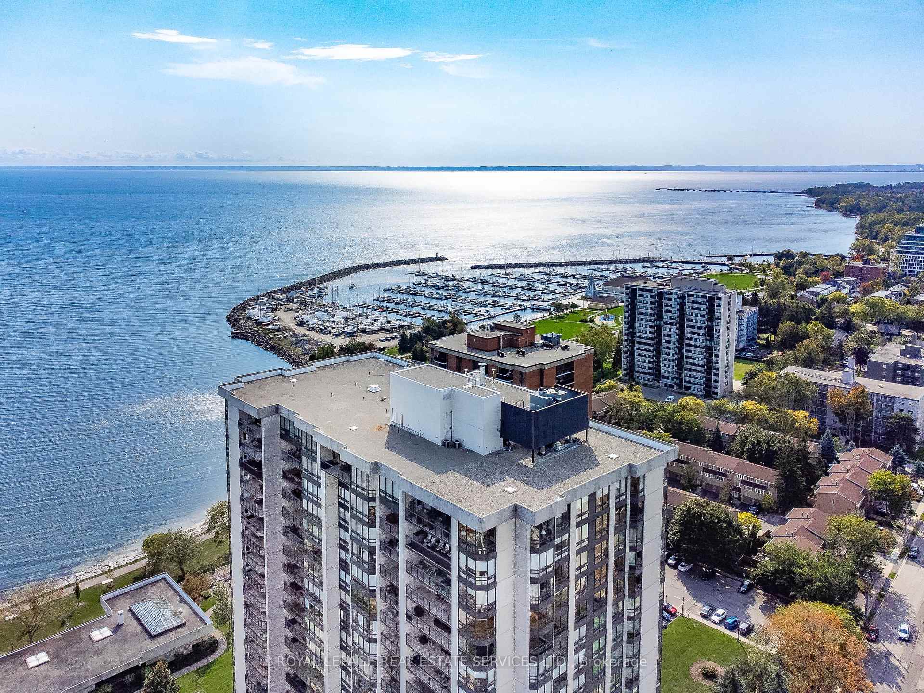
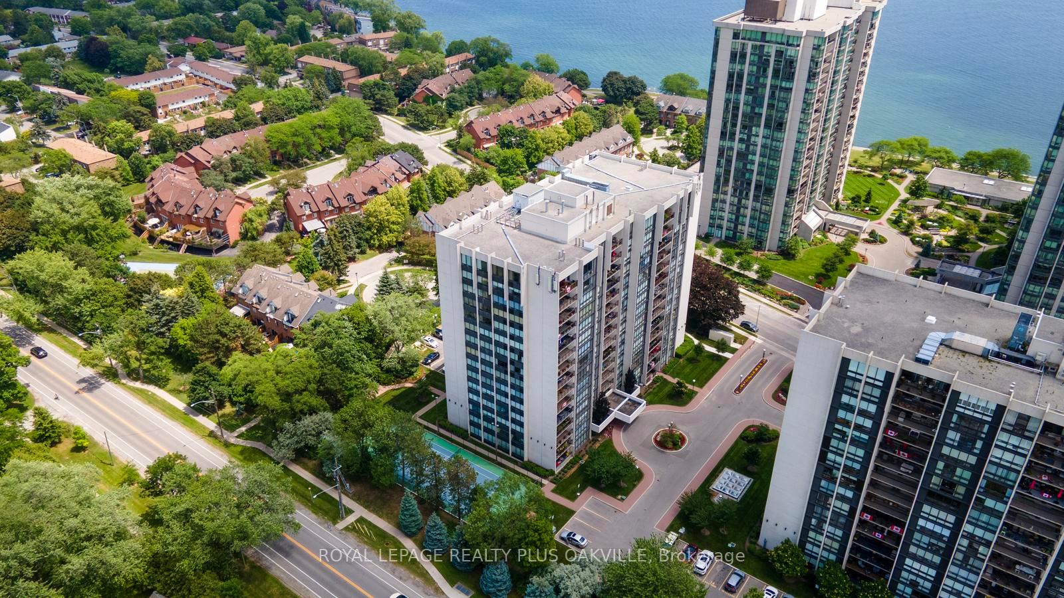
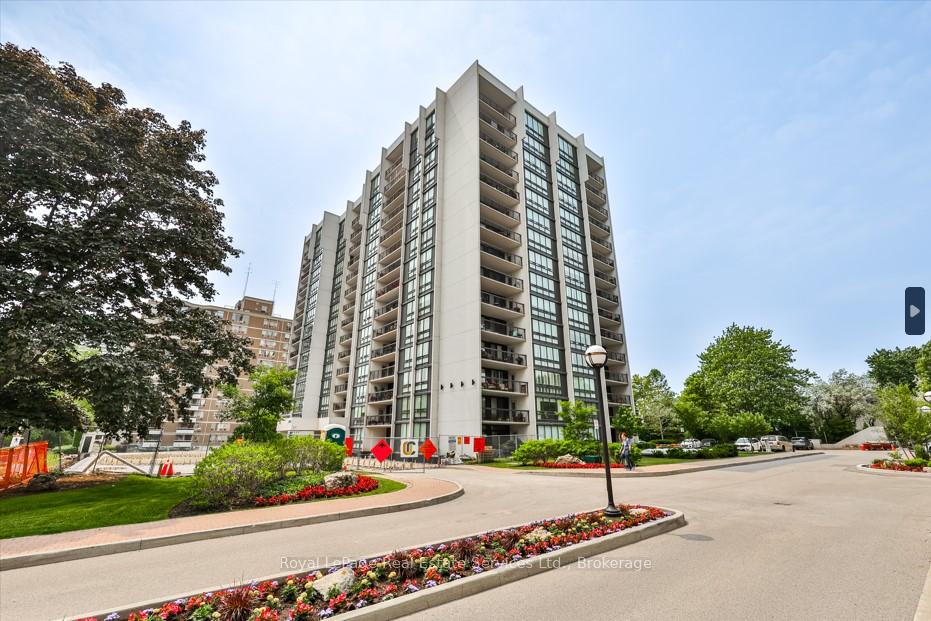
Ennisclare On The Lake is an established waterfront condominium community in Bronte, Oakville. Four residential buildings along Marine Drive are known for their exceptionally spacious suites, extensive recreational amenities and convenient access to Bronte Village, the harbour and Lake Ontario.
Unlike many newer condominium developments, Ennisclare offers generous principal rooms, separate living and dining areas, and substantial two-bedroom and two-bedroom-plus-den layouts. Select larger residences and combined suites exceed 3,000 square feet, making the community particularly appealing to buyers moving from a detached home without wanting to compromise on living space.
Ennisclare I and Ennisclare II each comprise two buildings, with residences offering a variety of lake, garden and neighbourhood exposures. Combined with established grounds, extensive recreational facilities and proximity to Bronte Harbour, Ennisclare offers a distinctive lifestyle among Oakville's luxury condominium communities.
Completed between 1978 and 1979, Ennisclare On The Lake has become one of Oakville's most recognizable established condominium communities. Its four residential buildings occupy a desirable position along Marine Drive in Bronte, surrounded by mature landscaped grounds and close to the Lake Ontario waterfront.
Ennisclare is particularly well known for the scale of its residences. Spacious living and dining rooms, separate kitchens, generous bedrooms and substantial storage offer an appealing alternative to the more compact layouts commonly found in contemporary condominium developments.
The community is made up of two distinct developments, Ennisclare I and Ennisclare II. Their locations along Marine Drive, views and individual amenities are important considerations for buyers exploring available residences.
Ennisclare I
Located on the north side of Marine Drive, these two buildings offer spacious residences overlooking the surrounding neighbourhood, landscaped grounds and, from select exposures, Lake Ontario.
Ennisclare II
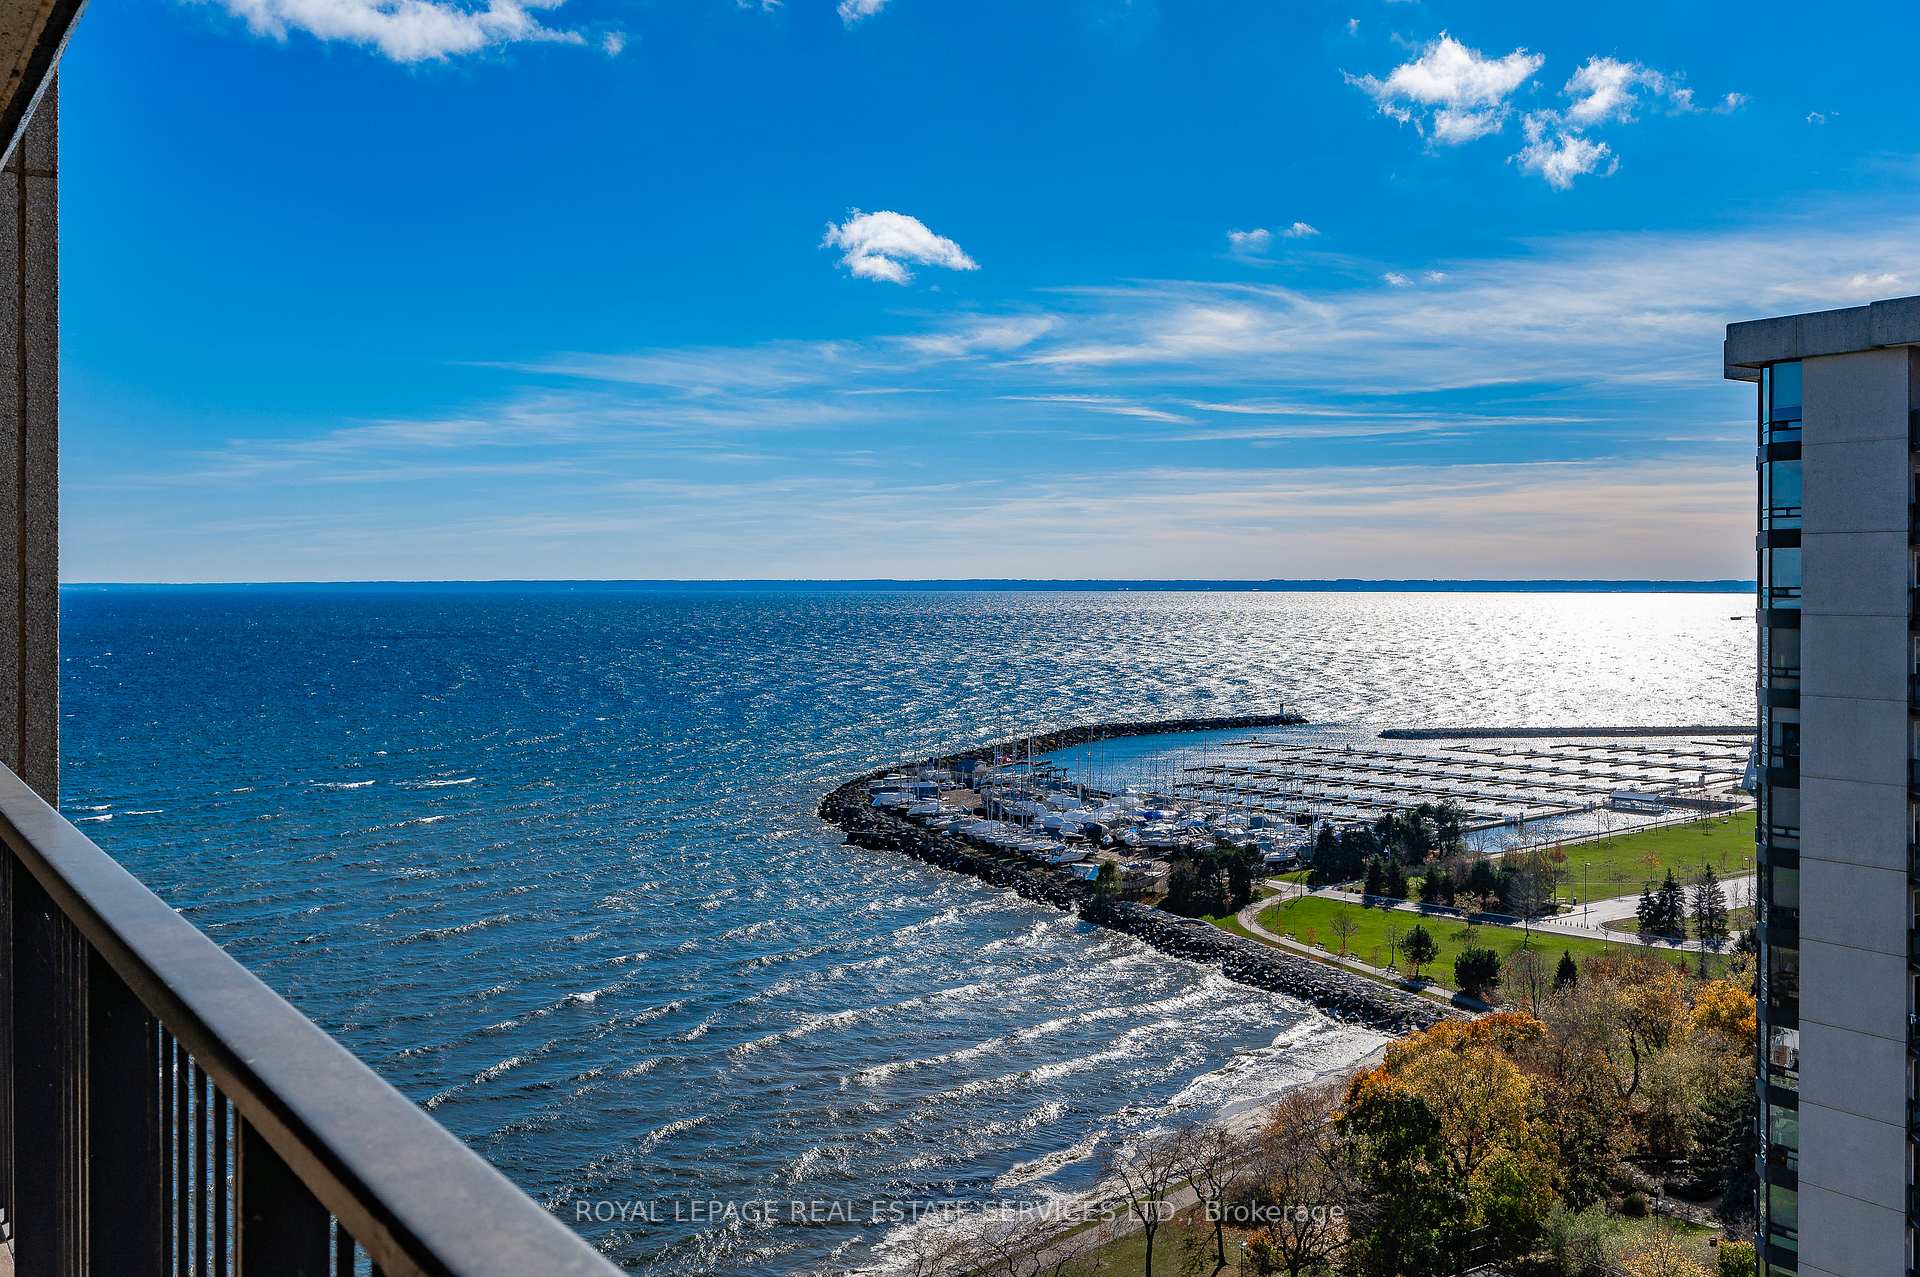
Situated on the waterfront side of Marine Drive, Ennisclare II offers a desirable lakeside setting with select residences enjoying direct views across Lake Ontario and the surrounding shoreline.
Substantial principal rooms, separate living and dining areas, and a selection of larger residences suited to comfortable everyday living.
Four residential buildings in an attractive Bronte location, surrounded by mature trees and landscaped grounds.
A range of exposures offering views of Lake Ontario, Bronte and the surrounding residential neighbourhood.
Extensive shared recreational and social facilities that have helped establish a strong sense of community.
One of Ennisclare's most appealing characteristics is the established residential community that has developed across its four buildings. Recreational facilities, shared spaces and organized activities offer opportunities for residents to remain active and connect with their neighbours.
For buyers considering a move from a traditional home, Ennisclare provides an attractive combination of generous interior space, convenient condominium ownership and extensive amenities, all within a short distance of Bronte's waterfront lifestyle.
Ennisclare offers an appealing selection of spacious condominium residences within Oakville's waterfront market. With four established buildings and a broad range of layouts, buyers can find homes that differ considerably in size, condition, exposure and overall character.
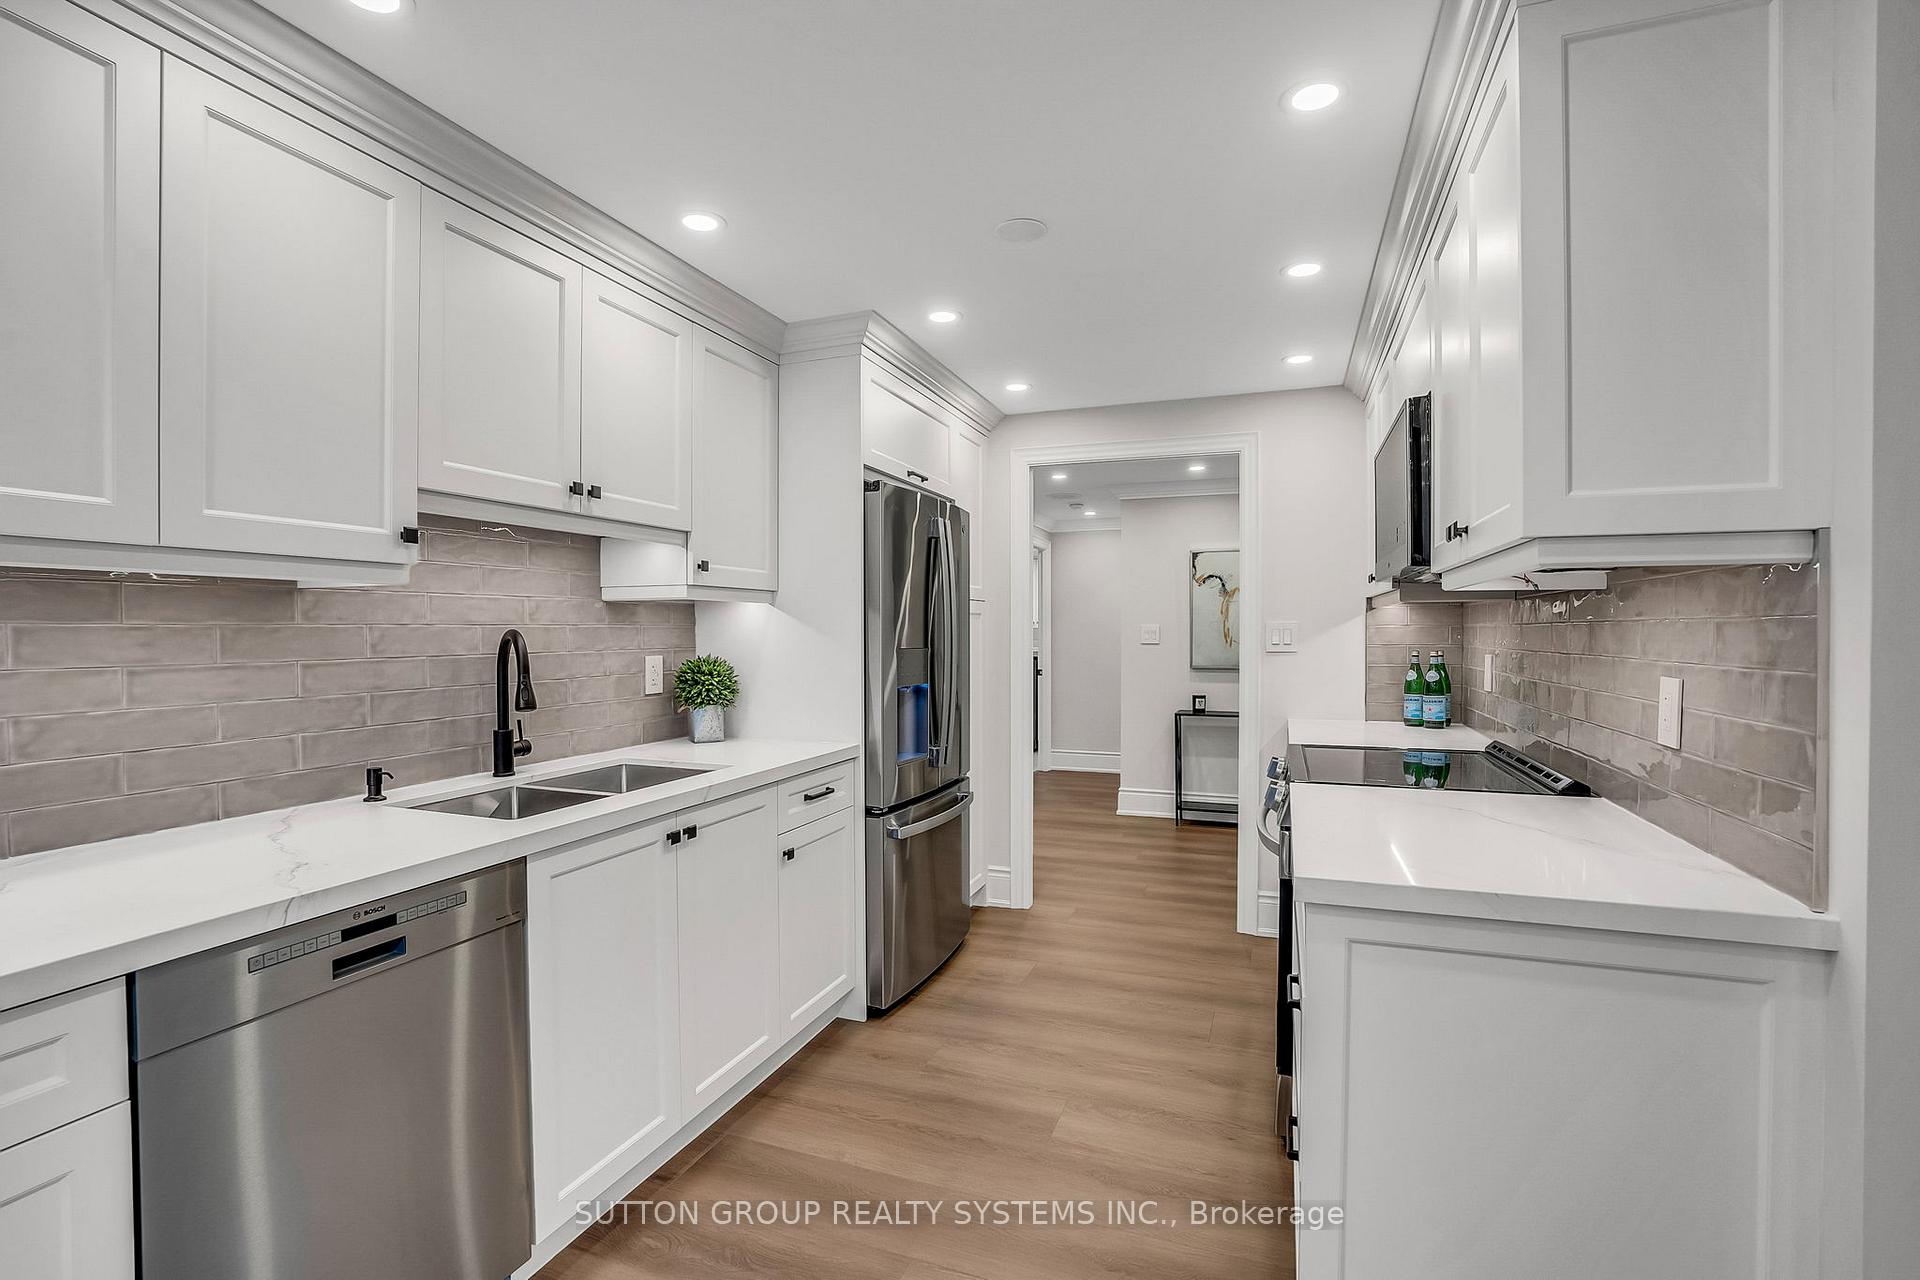
Lake views, larger floor plans and beautifully renovated interiors are particularly desirable. The distinction between Ennisclare I and Ennisclare II also creates different opportunities for buyers, from substantial neighbourhood-facing suites to premium residences overlooking Lake Ontario.
Ennisclare attracts buyers who value space, established amenities and proximity to the waterfront. Renovated residences, desirable exposures and larger suites remain important features of the community's resale market.
Ennisclare offers an extensive range of recreational and social amenities that distinguish it from many newer condominium developments. Indoor swimming, fitness facilities, racquet sports, social rooms and hobby spaces contribute to an active and engaging residential environment.
The amenities are complemented by mature landscaped grounds and generous outdoor spaces. Ennisclare I and Ennisclare II have their own facilities, with the overall community offering an impressive selection of recreational options.
Year-round aquatic facilities provide space for swimming, exercise and relaxation.
Exercise facilities, tennis and squash courts support an active residential lifestyle.
Resident lounges, party rooms and gathering spaces offer opportunities for social events and private functions.
Mature gardens, outdoor seating areas and attractive green spaces throughout the community.
Recreational amenities across Ennisclare I and Ennisclare II include:
Space is one of Ennisclare's most defining characteristics. Many residences feature two bedrooms or two bedrooms plus a den, with generous living and dining areas, separate kitchens, substantial storage and balconies or enclosed sunrooms.
Common layouts range from approximately 1,300 to more than 1,900 square feet, while select larger residences, penthouses and combined suites exceed 3,000 square feet. The traditional floor plans offer flexibility for buyers looking to renovate or personalize their home.
Generous living and dining areas provide the scale and flexibility often associated with a traditional home.
Many residences offer distinct living, dining and den areas that accommodate a variety of lifestyles.
Private outdoor spaces and enclosed sunrooms provide additional areas to enjoy lake or neighbourhood views.
Generous original layouts allow buyers to create contemporary interiors while retaining substantial living space.
Ennisclare On The Lake enjoys a convenient location along Marine Drive in Bronte, close to Lake Ontario and the shops, restaurants and everyday amenities of Bronte Village. The community offers an established residential setting with easy access to the harbour, waterfront trails and local parks.
Residents can enjoy the relaxed atmosphere of Bronte while remaining connected to the rest of Oakville and the Greater Toronto Area through Bronte GO Station and nearby highway access.
A working harbour and marina surrounded by waterfront paths, restaurants and scenic views.
Easy access to the shoreline, lake views and nearby waterfront walking routes.
Independent shops, cafés, restaurants and everyday services along Lakeshore Road West.
A waterfront park offering green space, lake views and opportunities to enjoy the shoreline.
Regional rail connections serving Toronto, Burlington and surrounding communities.
Convenient highway connections throughout Oakville and the Greater Toronto Area.
Ennisclare is located along Marine Drive in Bronte, Oakville. The community comprises four buildings at 2170, 2175, 2180 and 2185 Marine Drive, near Lake Ontario, Bronte Harbour and Bronte Village.
Ennisclare I includes 2175 and 2185 Marine Drive on the north side of the street. Ennisclare II includes 2170 and 2180 Marine Drive on the waterfront side. Their locations, exposures and amenities distinguish the two developments.
Ennisclare contains approximately 565 condominium residences across four buildings ranging from 15 to 22 storeys.
The four-building residential community was completed between 1978 and 1979.
Many residences range from approximately 1,300 to more than 1,900 square feet, typically offering two bedrooms or two bedrooms plus a den. Select larger residences and combined suites exceed 3,000 square feet.
Amenities across the community include indoor swimming, fitness facilities, tennis and squash courts, social rooms, libraries, games rooms and hobby spaces.
Yes. Select residences enjoy views of Lake Ontario, particularly within the waterfront-side buildings at Ennisclare II. Views vary by floor, suite position and exposure.
Suite size, building location, lake views, floor level, interior finishes, parking and storage can all influence the value of individual residences.
2170, 2175, 2180 & 2185 Marine Drive | Bronte
Explore the available condominium residences for sale at Ennisclare On The Lake below.


Learn more about other Oakville condo buildings.
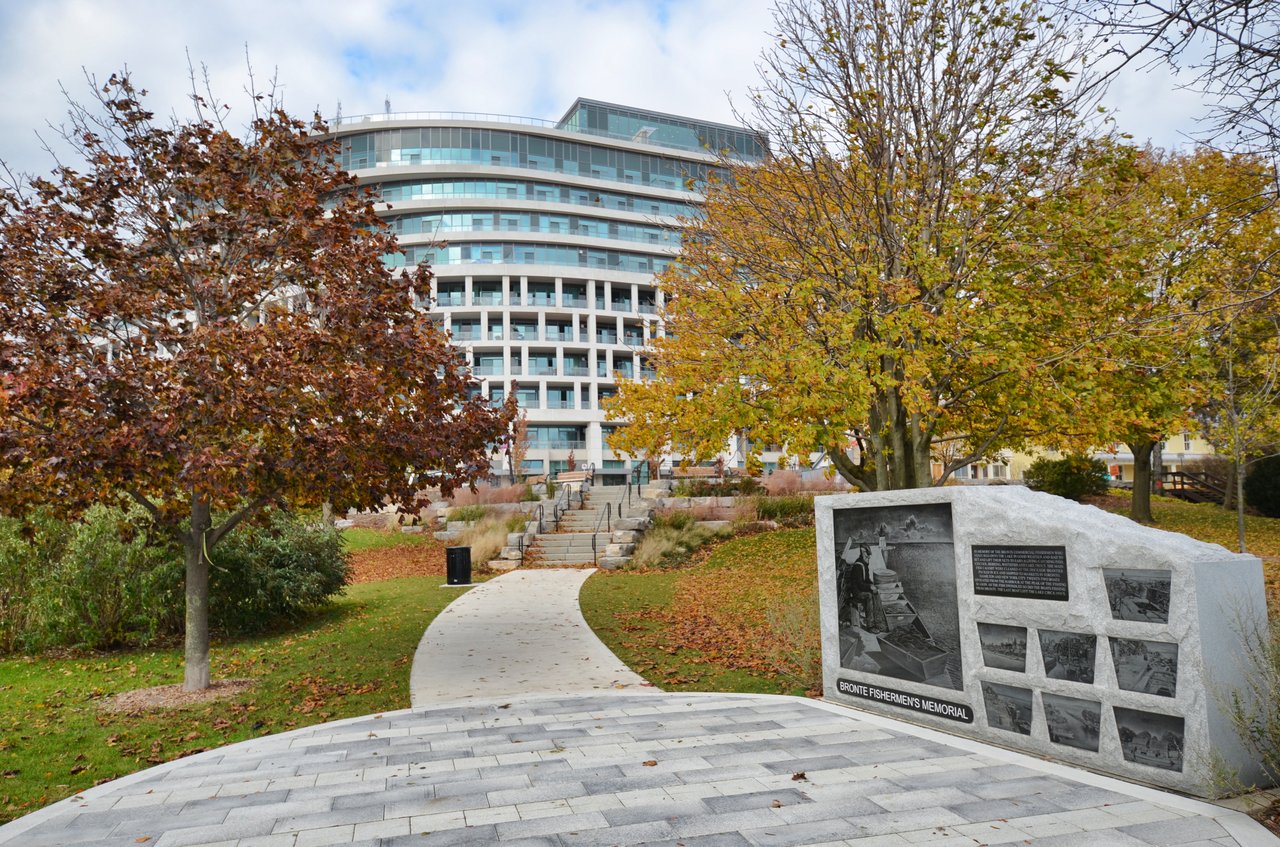
11 Bronte Road Storeys: 10 Units: 211 Sizes: 500 - 3,600+ Sq. Ft. Average Price: $1,099 Per Ft.
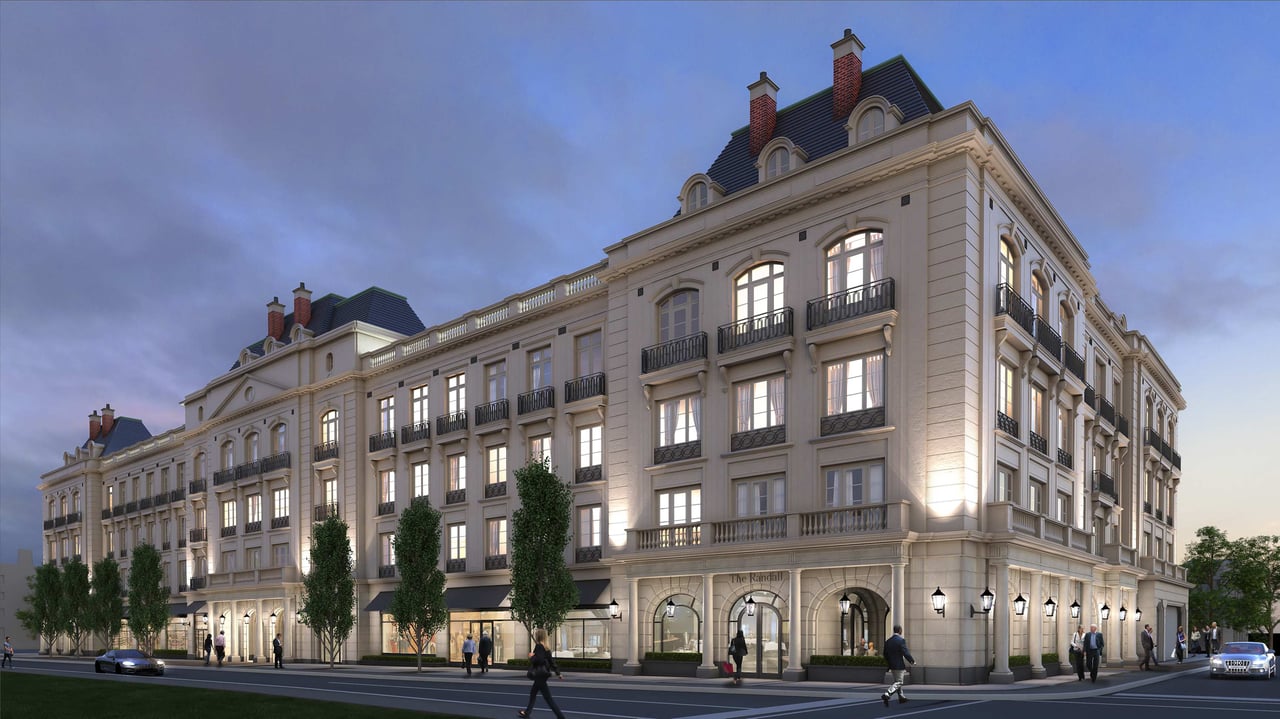
300 Randall Street Storeys: 5 Units: 36 Sizes: 1,807 - 3,232 Sq.Ft. Average Price: $1,369 Per Ft.
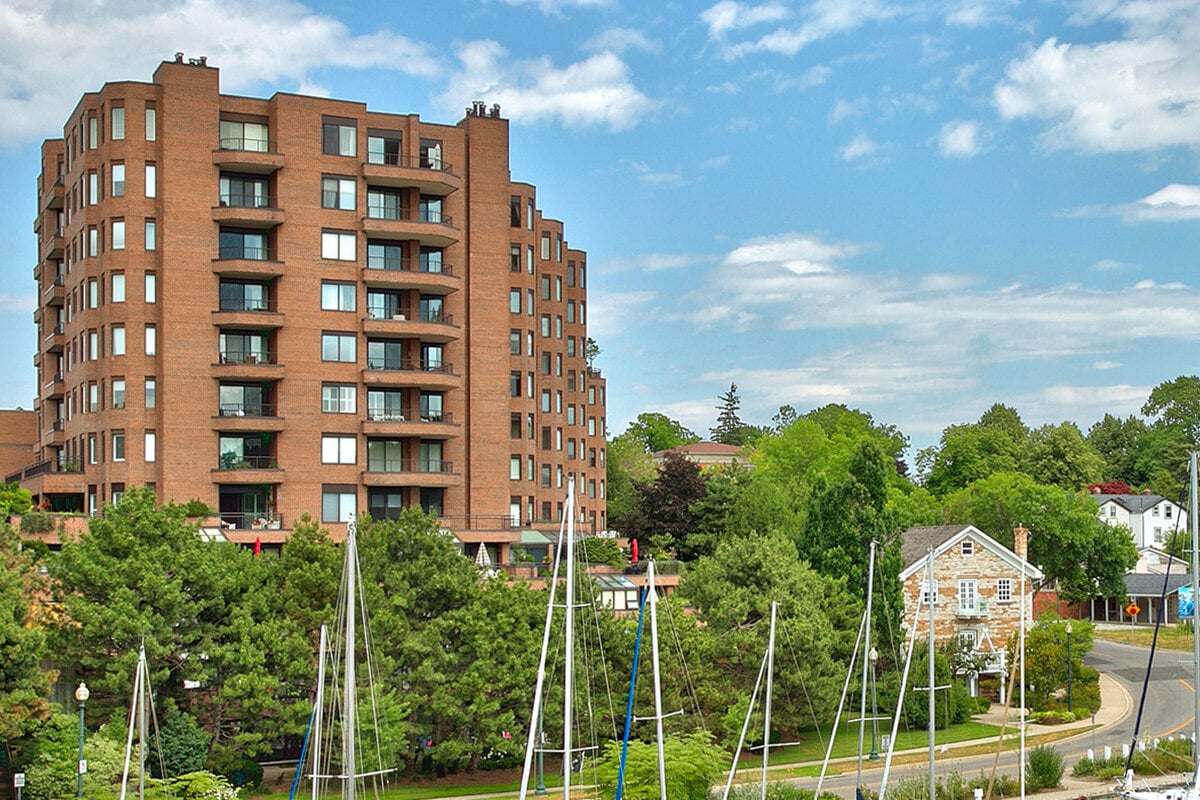
100 Lakeshore Rd. E. Storeys: 10 Units: 82 Sizes: 1,100 - 3,300+ Sq. Ft. Average Price: $1,013 Per Ft.
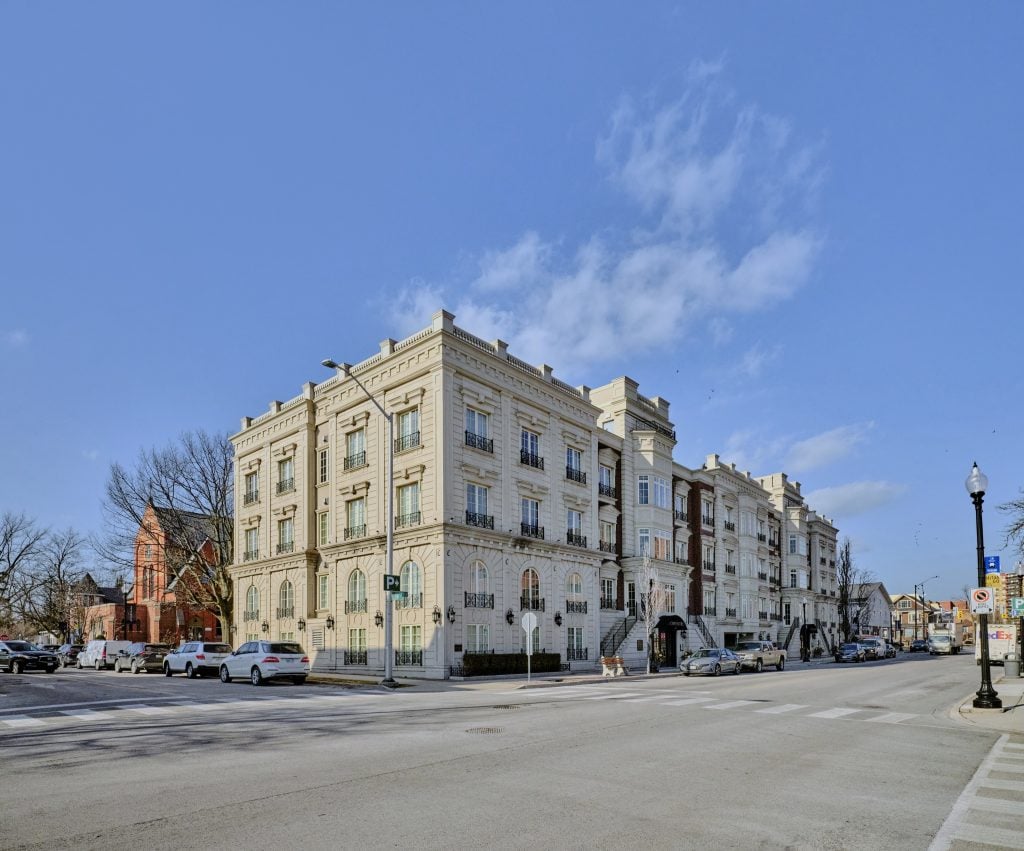
261 Church Street Storeys: 4 Units: 12 Sizes: 2,400 - 5,000 Sq. Ft. Average Price: $1,137 Per Ft.
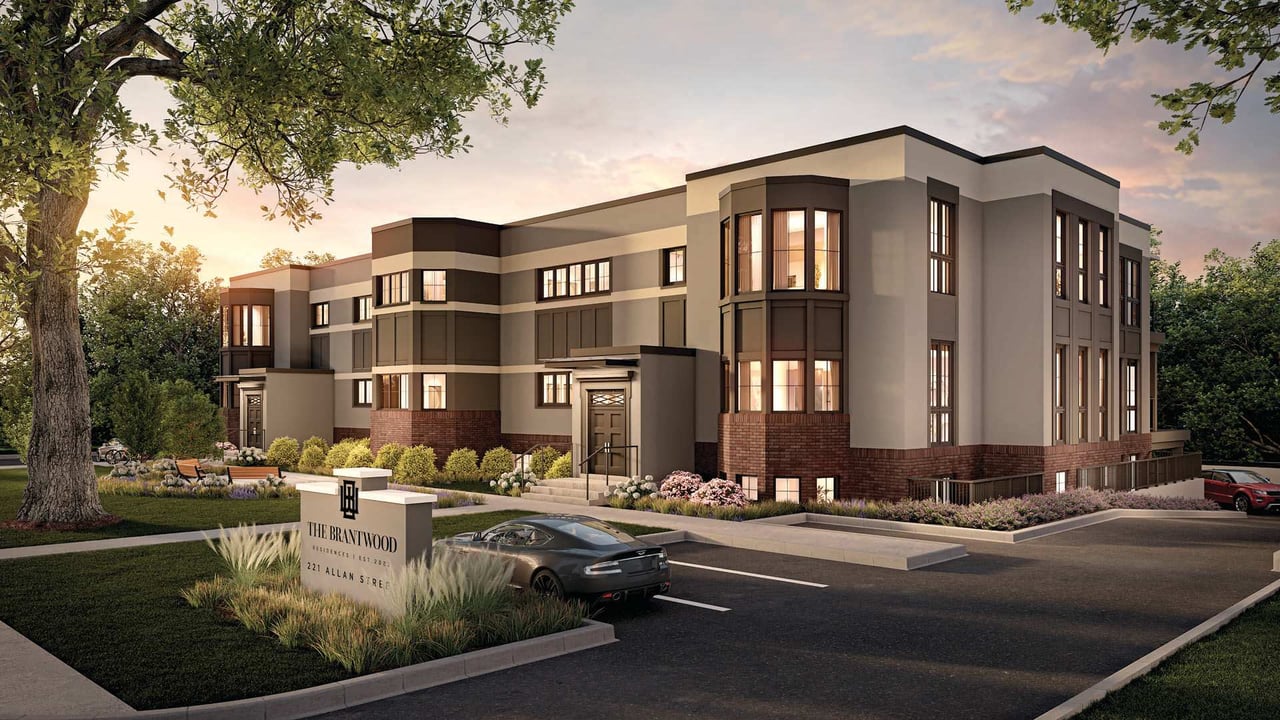
New Development Storeys: 3 Units: 9 Sizes: 1,813 - 2,500 Sq.Ft. Starting Price: $2,649,900
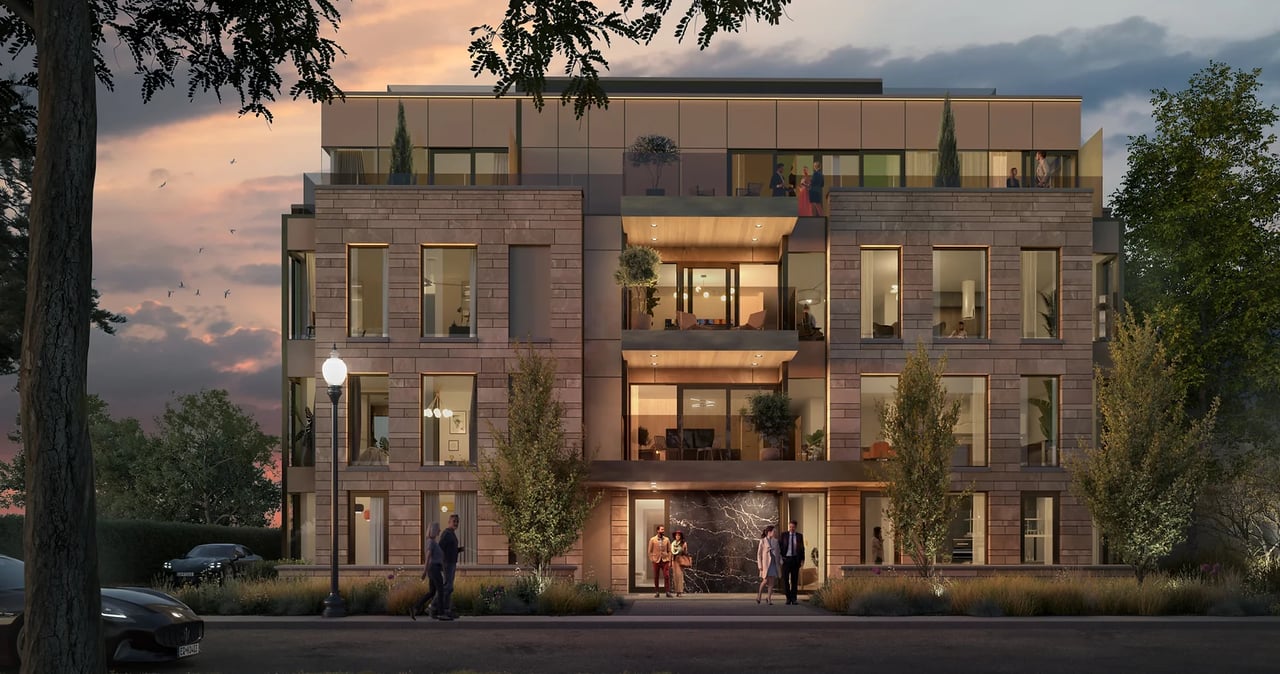
New Development Storeys: 4 Units: 8 Sizes: 2,500 - 5,000+ Sq.Ft. Starting Price: $3,800,000