261 Church Street | Old Oakville
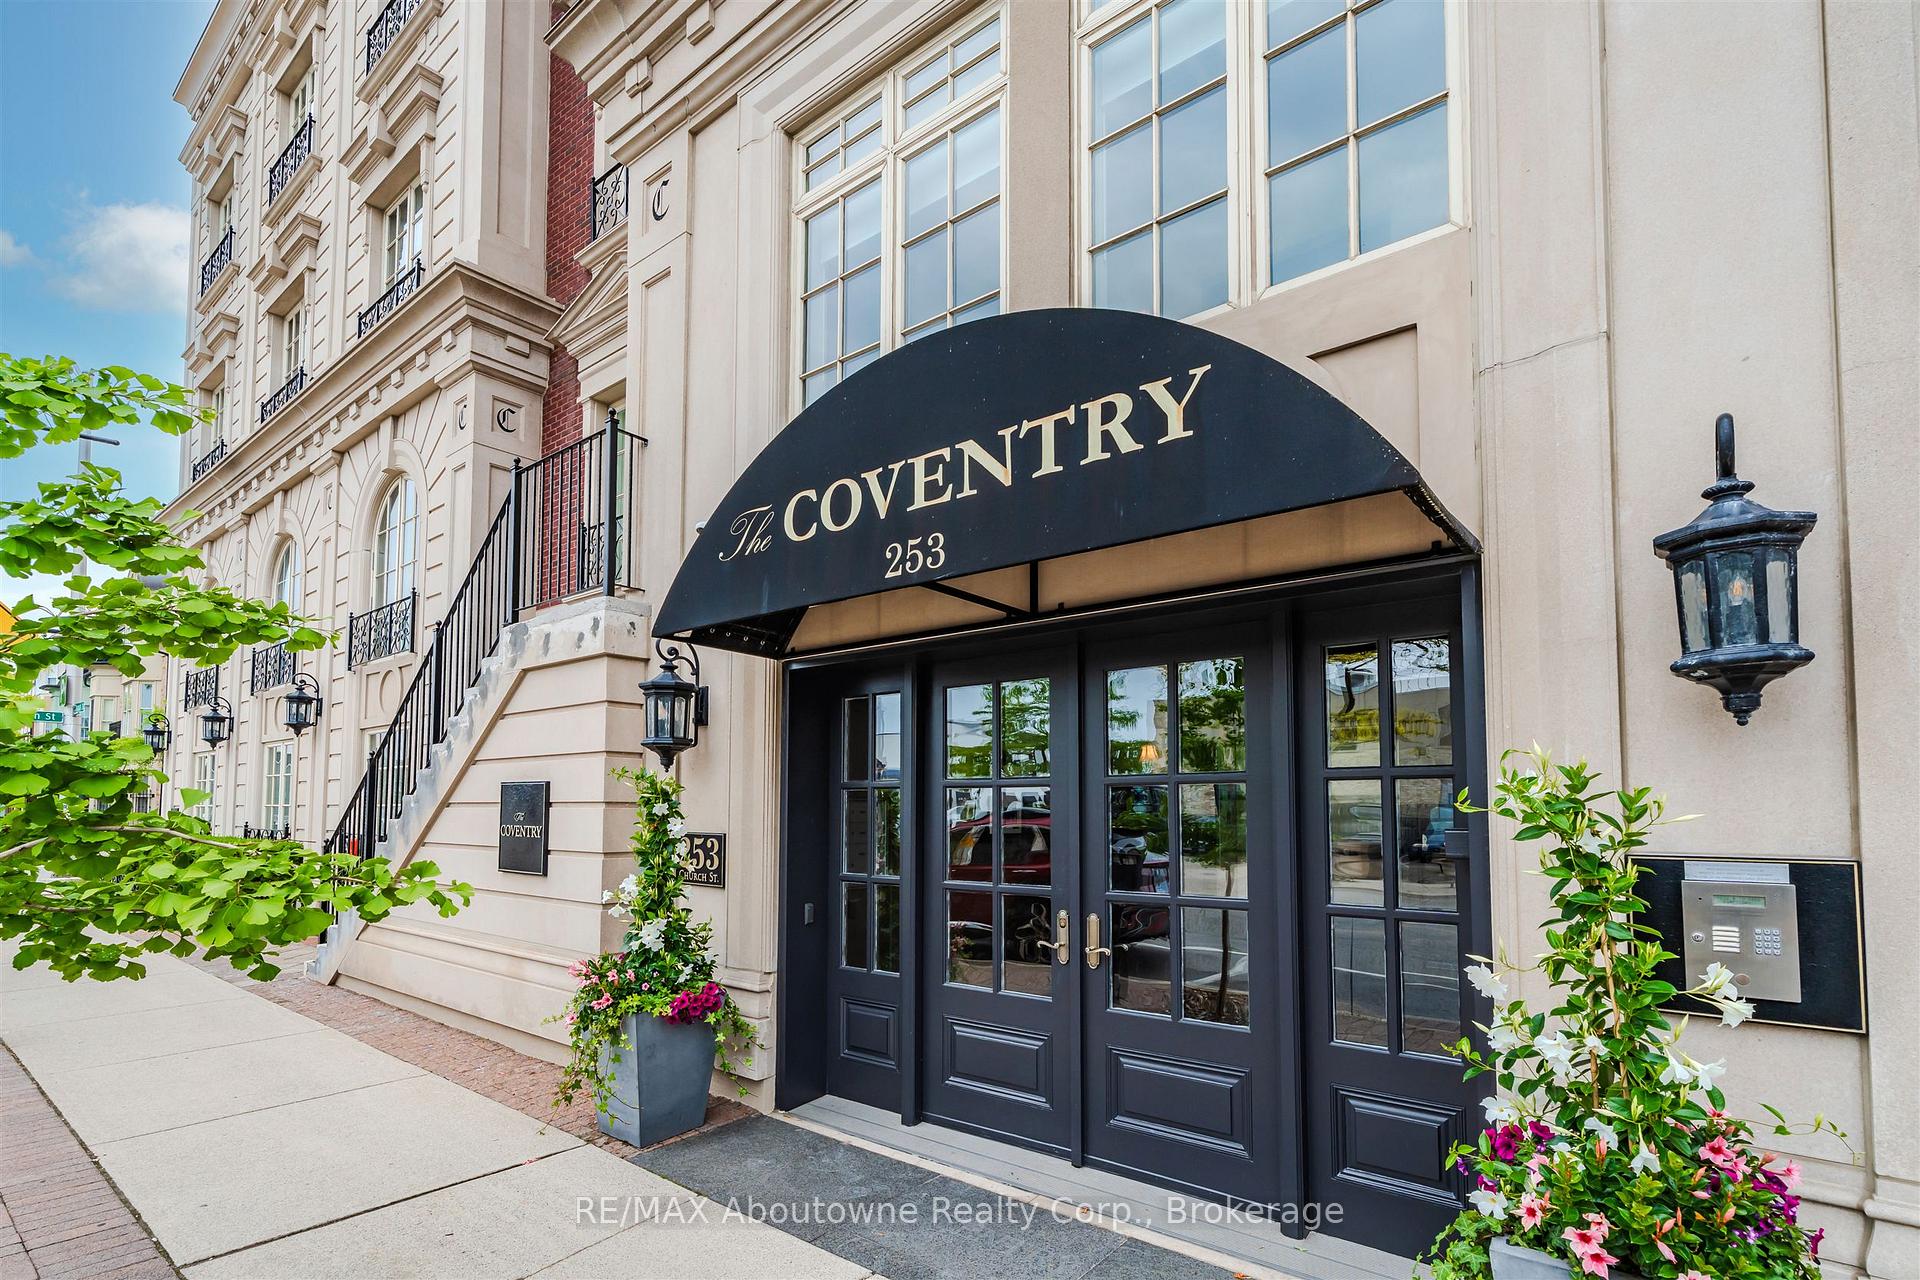
The Coventry at 261 Church Street is an exclusive boutique condominium building in Downtown Oakville. Completed in 2009, its four storeys contain just 12 exceptionally spacious residences, with traditional architecture and the shops, restaurants and waterfront of Old Oakville close by.
Completed in 2009 by Legend Homes, The Coventry combines traditional architecture with exceptionally spacious floor plans ranging from approximately 2,400 to more than 5,000 square feet. Its generous principal rooms, substantial layouts and immediate access to Downtown Oakville make it particularly appealing to buyers looking to move from a larger home without giving up space or the conveniences of an established neighbourhood.
Unlike larger condominium developments, The Coventry places greater emphasis on private living space rather than extensive shared amenities. Its limited number of residences and central location give the building a distinctive position among Oakville's luxury condominium buildings.
Completed in 2009 by Legend Homes, The Coventry is an exclusive four-storey condominium residence at 261 Church Street in the heart of Old Oakville. Its traditional precast stone architecture complements the neighbourhood, while a collection of only 12 residences offers an unusually private alternative to larger condominium buildings.
Space is central to the appeal of The Coventry. Floor plans range from approximately 2,400 to more than 5,000 square feet, with generous living and dining rooms, substantial kitchens and multiple bedrooms. The result is a residential atmosphere that suits buyers moving from a large detached home without wanting to compromise on interior space.
With just 12 residences, opportunities to purchase at The Coventry are naturally limited. The building appeals to buyers who value privacy, substantial interior space and a more residential atmosphere than is typically found in larger condominium towers.
The combination of traditional architecture, generous floor plans and an exceptionally walkable location makes The Coventry particularly appealing to buyers moving from larger Oakville homes. It provides the convenience of condominium ownership without the significant reduction in living space that often accompanies a move from a detached property.
Building Style
Four storeys and 12 residences offer a quiet residential setting with an emphasis on privacy.
Lifestyle
Large floor plans and a central location make the building a compelling alternative to traditional detached homeownership.
The Coventry was completed in 2009 by Legend Homes, with a focus on creating a limited collection of substantial luxury residences in Downtown Oakville. Its traditional architecture and low-rise design complement the established character of Church Street and the surrounding neighbourhood.
Property values at The Coventry reflect the building's limited number of residences, substantial floor plans and central Downtown Oakville location. With only 12 suites, sales occur relatively infrequently, meaning individual transactions can have a significant influence on building-wide averages.
The building's historical average has been approximately $1,137 per square foot, although values can vary considerably according to residence size, layout, exposure, floor level, outdoor space and interior condition. Extensive renovations, parking and storage can also influence pricing.
A historical average provides context for the building, while the size, condition and individual characteristics of each residence remain the most important influences on value. With only 12 suites, each transaction can have a meaningful impact on the average.
With suites ranging from approximately 2,400 to more than 5,000 square feet, price-per-square-foot comparisons need to be considered alongside the total size and layout of each property. Larger residences may appeal to a different segment of the market than smaller suites, while renovated interiors and desirable outdoor spaces can command premiums.
Floor plan, total square footage, floor level, exposure, ceiling heights, renovation quality, outdoor space, parking and storage are all important considerations. Recent sales within The Coventry, supplemented by comparable residences in other premium Downtown Oakville buildings, generally provide the most relevant context when evaluating a property.
One of The Coventry's defining characteristics is the scale of its residences. With floor plans starting at approximately 2,400 square feet and extending beyond 5,000 square feet, the building offers room sizes and proportions more commonly associated with substantial detached homes.
Residences generally feature two- and three-bedroom layouts, while the largest penthouse configurations may accommodate as many as four bedrooms. Generous living and dining rooms, high ceilings, large windows and substantial kitchens create homes designed for comfortable everyday living and entertaining.
The building's precast stone exterior gives The Coventry a traditional architectural character that fits naturally into the surrounding Downtown Oakville streetscape. Individual interiors vary according to original finishes and subsequent renovations, making the condition and design of each residence an important consideration for prospective buyers.
Floor plans ranging from approximately 2,400 to more than 5,000 square feet offer substantially more space than most condominium residences.
Generous layouts accommodate primary bedrooms, guest suites, home offices and additional family or entertaining space.
A precast stone exterior and understated architectural detailing give the building a classic residential appearance.
Only 12 suites across four storeys create an intimate alternative to larger luxury condominium buildings.
DESIGN DETAILS
For buyers accustomed to the space of a detached property, The Coventry offers a different approach to condominium living. Larger kitchens, formal entertaining spaces, multiple bedrooms and private outdoor areas allow residents to maintain much of the functionality of a traditional home while reducing the responsibilities associated with exterior property maintenance.
Unlike a large condominium tower built around extensive shared recreation facilities, The Coventry places the emphasis on generous private residences, a boutique atmosphere and the convenience of an exceptional Downtown Oakville location.
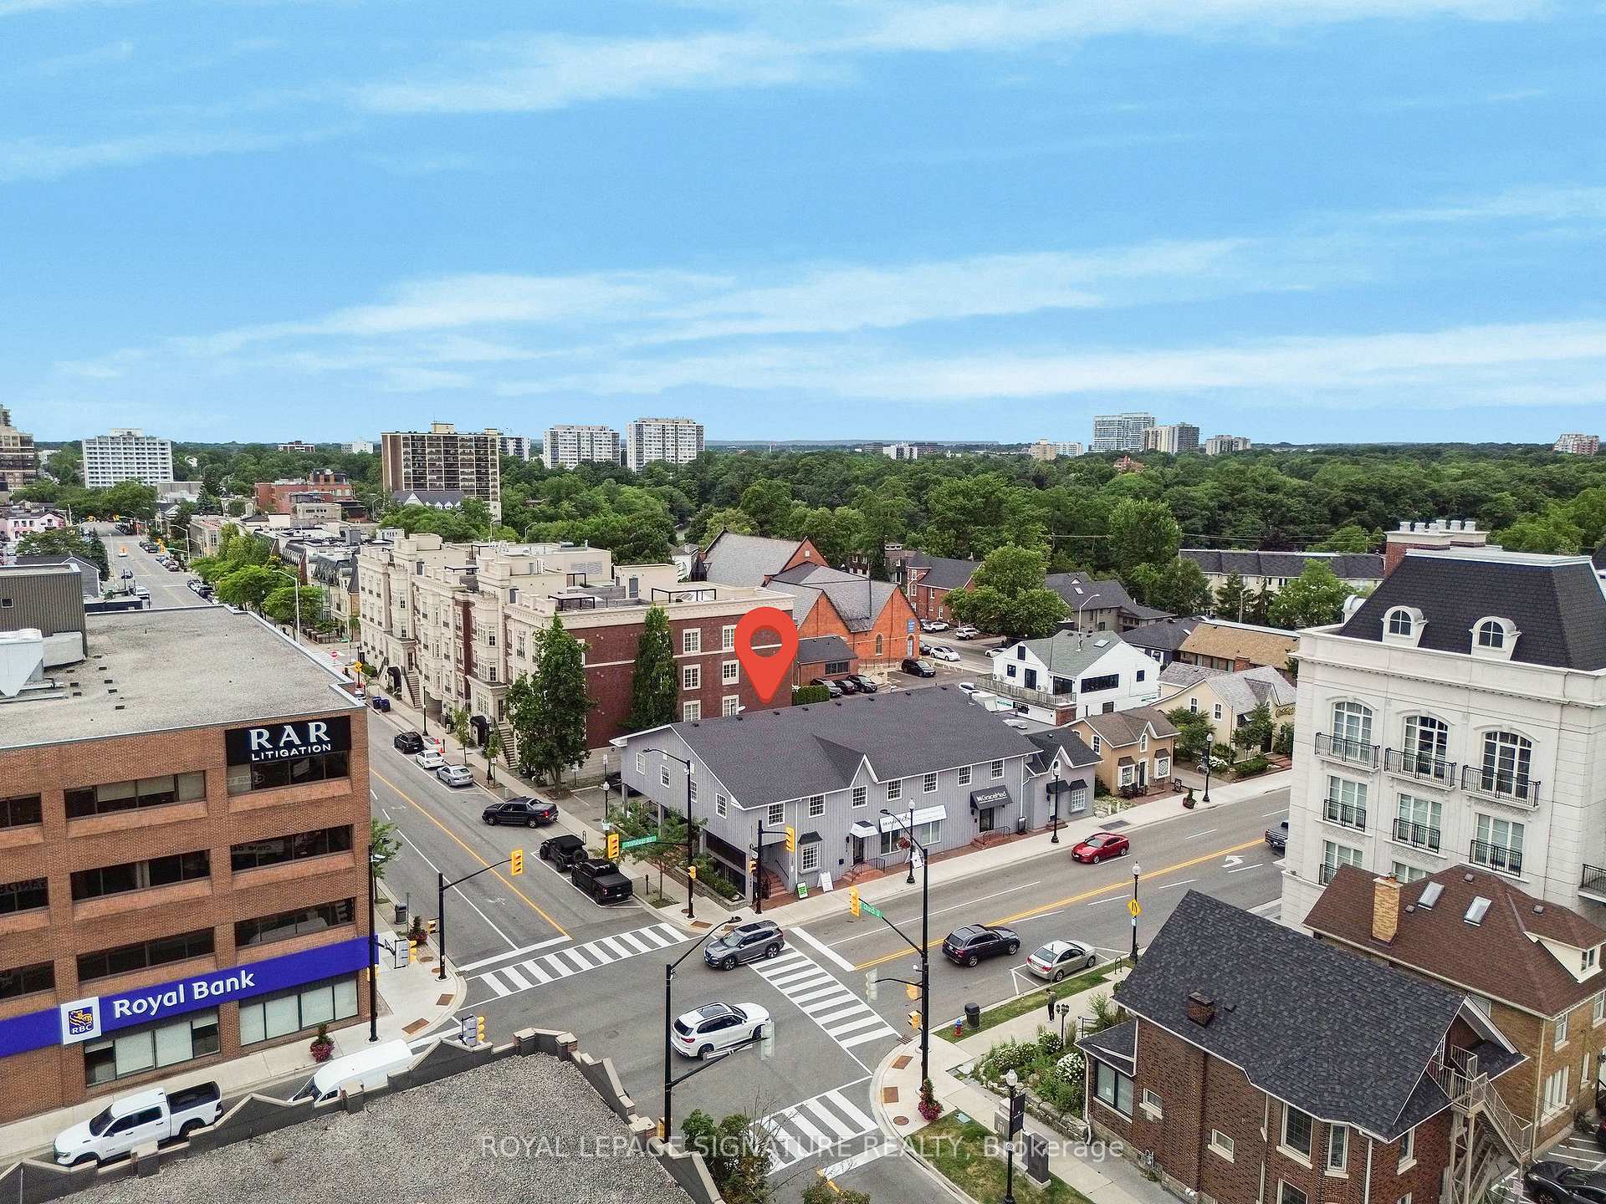
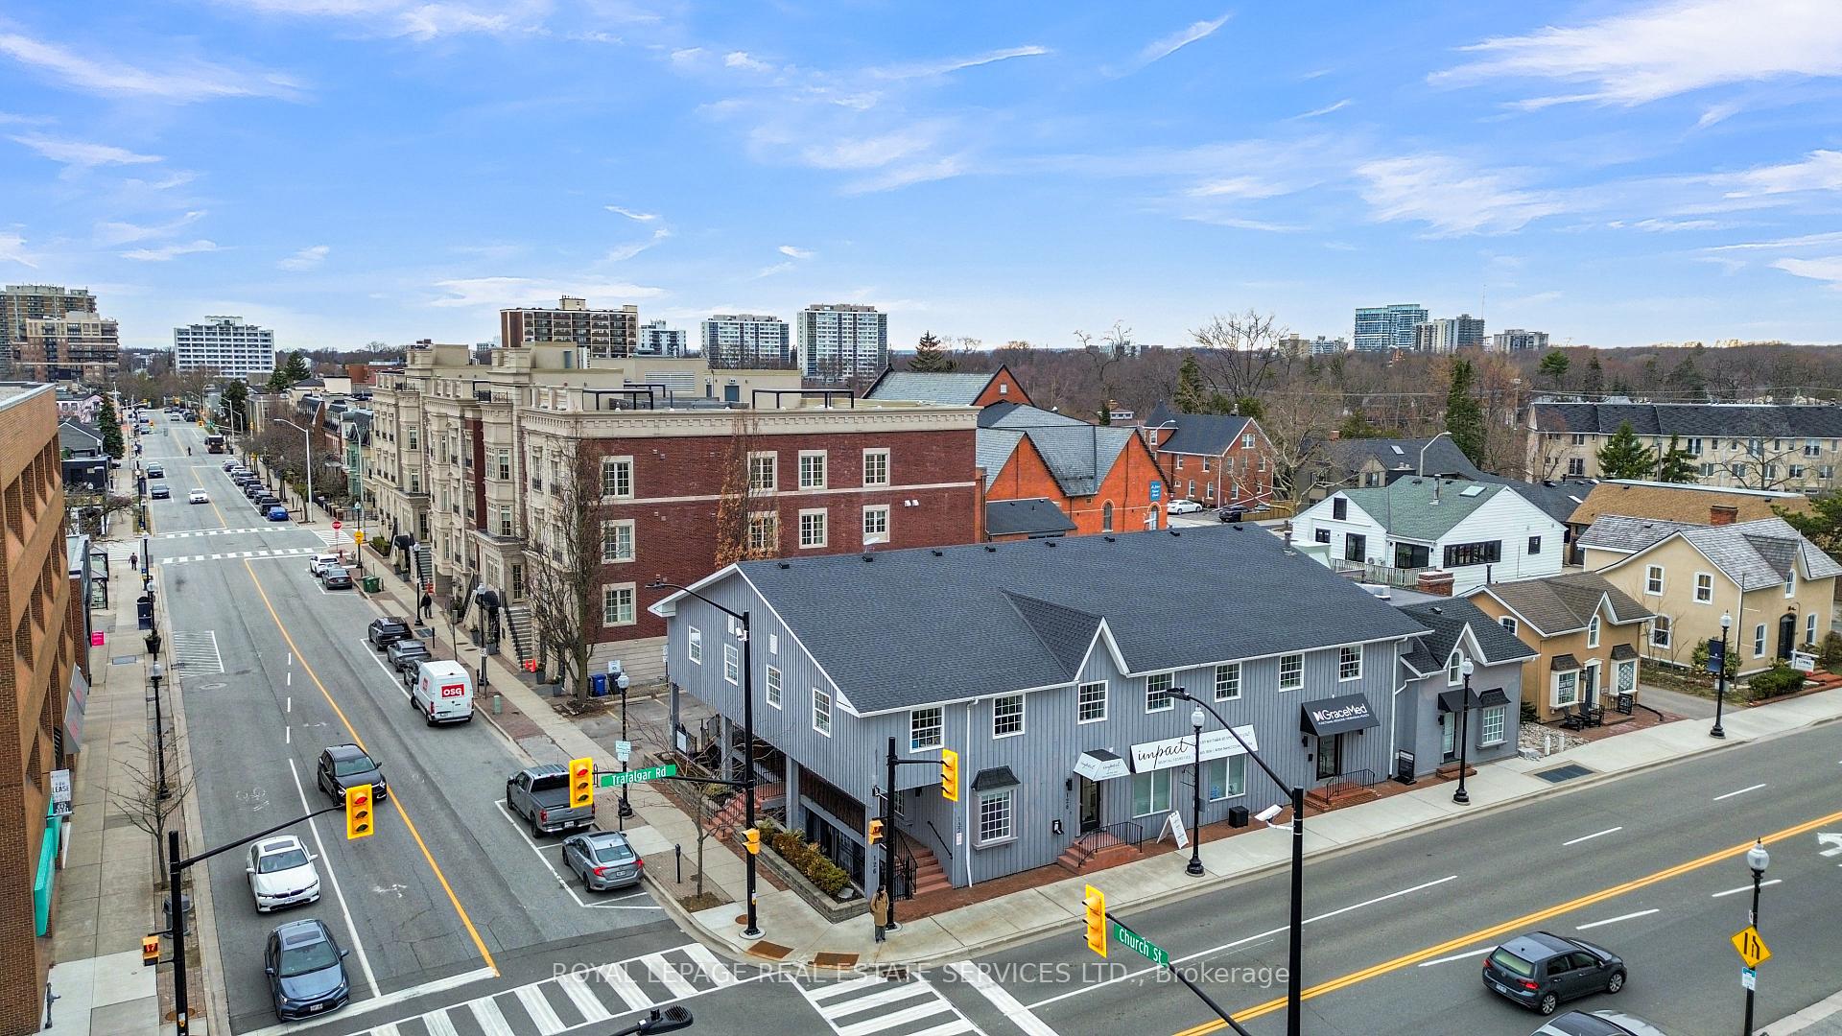
Location is one of The Coventry's strongest advantages. Situated near Church Street and Dunn Street, the building places residents directly within Downtown Oakville, with Lakeshore Road's shops, restaurants, cafés and professional services just a short walk away.
The surrounding Old Oakville neighbourhood combines historic architecture, mature residential streets and waterfront parks with a vibrant downtown. Residents can easily access the harbour, Lake Ontario, cultural attractions and everyday amenities while enjoying the quieter character of Church Street.
Lakeshore Road shopping, restaurants, cafés, galleries and professional services within easy walking distance.
The harbour, marina and Lake Ontario waterfront offer scenic walking routes and access to lakeside recreation.
Live performances, cultural events and community programming within Downtown Oakville.
Established parks, walking paths and green spaces along the Lake Ontario shoreline.
Regional rail connections to Toronto, Burlington and communities throughout the Greater Toronto Area.
Shopping, dining, cultural attractions and everyday services are close enough to enjoy without relying on a car.
OLD OAKVILLE NEIGHBOURHOOD LINK
The Coventry is located at 261 Church Street in Downtown Oakville, just north of Lakeshore Road and within walking distance of the shops, restaurants and amenities of Old Oakville.
The Coventry contains just 12 private condominium residences across four storeys. The building was completed in 2009.
Residences range from approximately 2,400 to more than 5,000 square feet, with two-, three- and select four-bedroom layouts. Individual suite sizes and configurations should be confirmed for each property.
The Coventry was developed by Legend Homes and completed in 2009. The building is known for its traditional architecture, substantial residences and low-rise design.
The building combines only 12 residences with exceptionally large floor plans and a walkable Downtown Oakville location. Its scale and privacy distinguish it from larger condominium developments.
Suite size, floor plan, floor level, exposure, renovation quality, outdoor space, parking and storage can all influence values. Given the building's limited number of transactions, recent comparable sales are particularly important when assessing individual properties.
261 Church Street | Old Oakville
Explore the available condominium residences for sale at The Coventry below.
Learn more about other Oakville condo buildings.
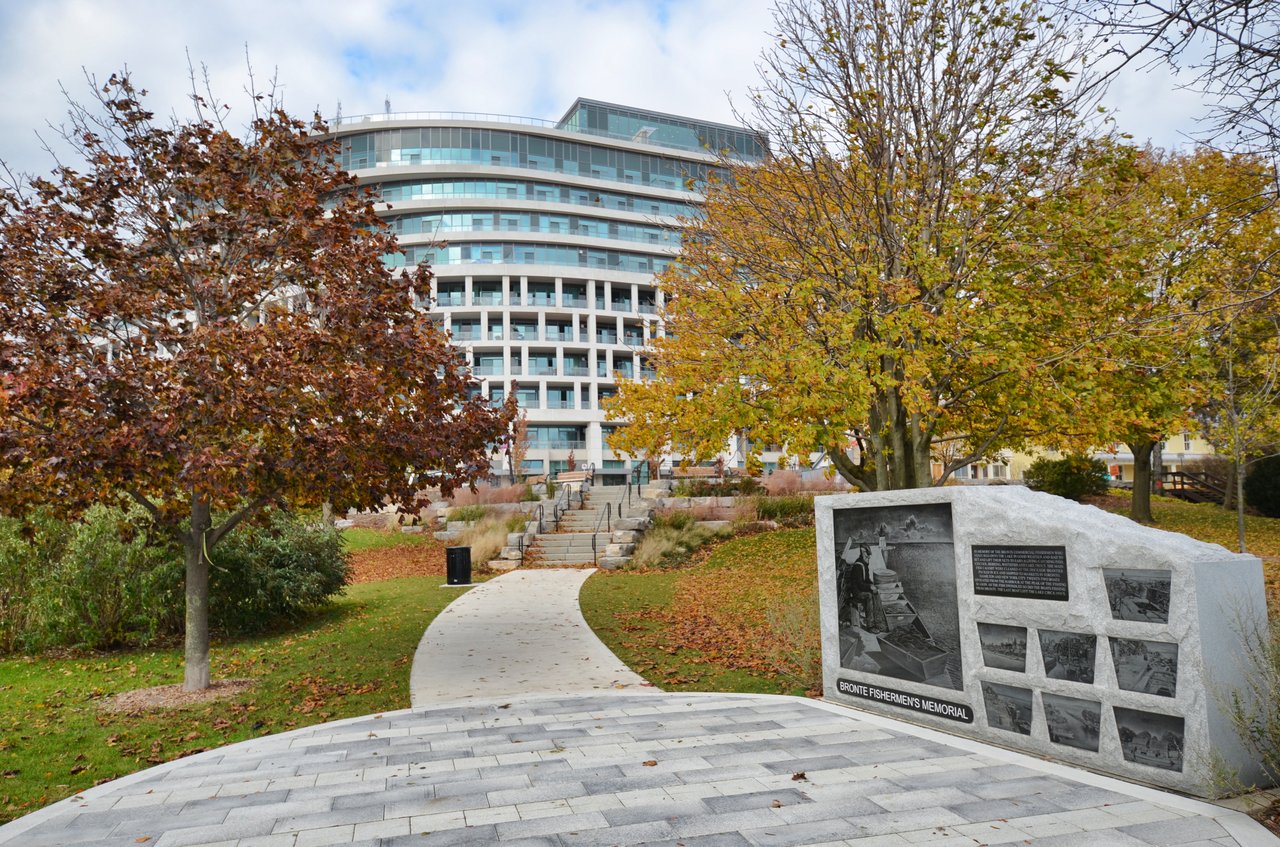
11 Bronte Road Storeys: 10 Units: 211 Sizes: 500 - 3,600+ Sq. Ft. Average Price: $1,099 Per Ft.

300 Randall Street Storeys: 5 Units: 36 Sizes: 1,807 - 3,232 Sq.Ft. Average Price: $1,369 Per Ft.
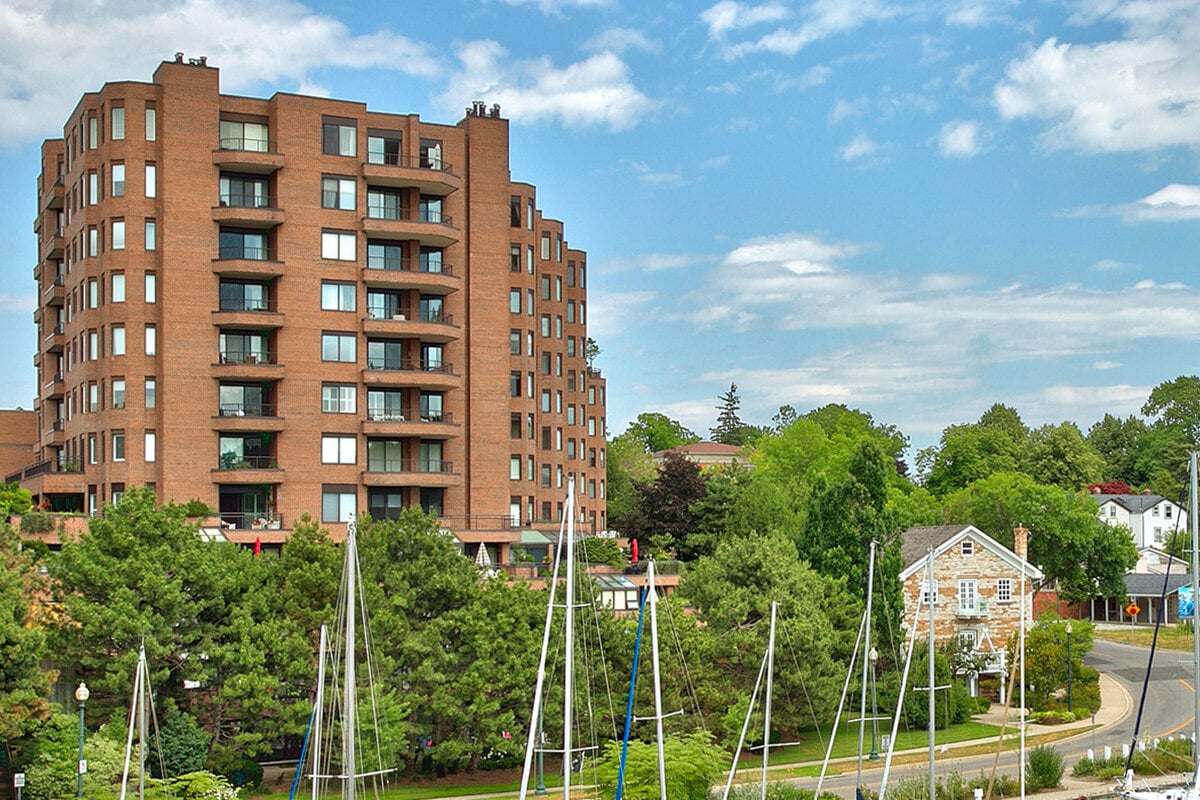
100 Lakeshore Rd. E. Storeys: 10 Units: 82 Sizes: 1,100 - 3,300+ Sq. Ft. Average Price: $1,013 Per Ft.
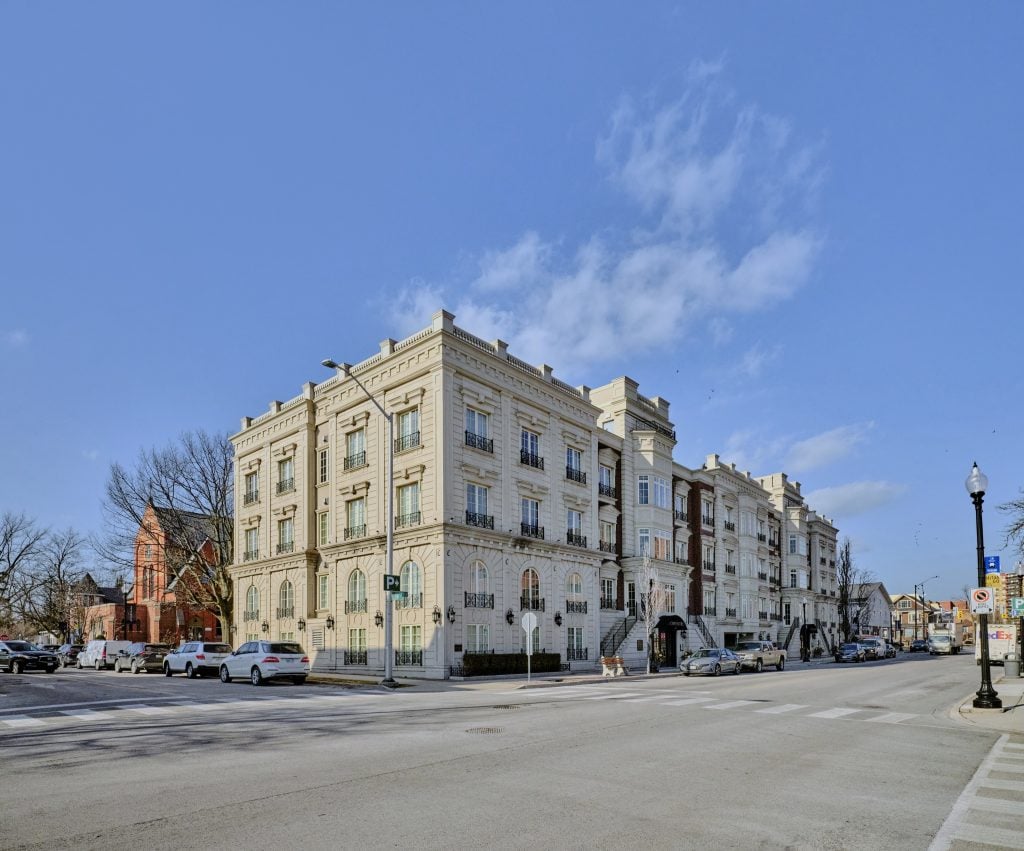
261 Church Street Storeys: 4 Units: 12 Sizes: 2,400 - 5,000 Sq. Ft. Average Price: $1,137 Per Ft.
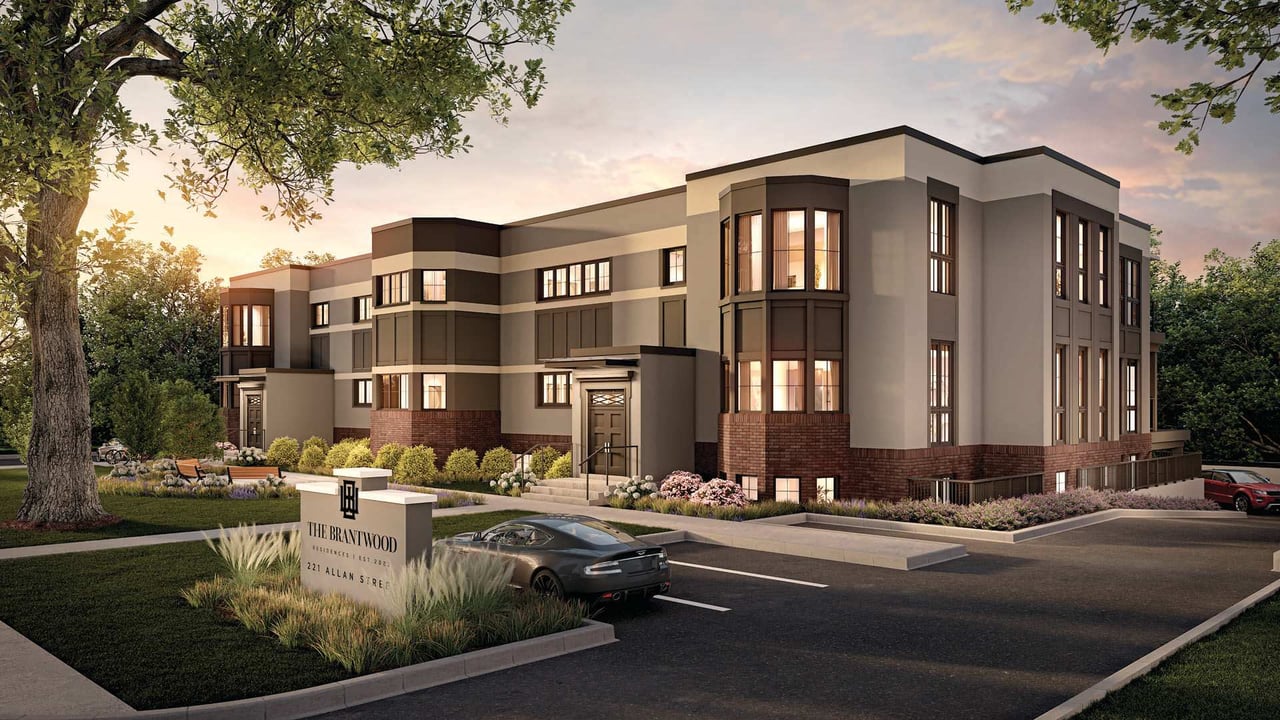
New Development Storeys: 3 Units: 9 Sizes: 1,813 - 2,500 Sq.Ft. Starting Price: $2,649,900
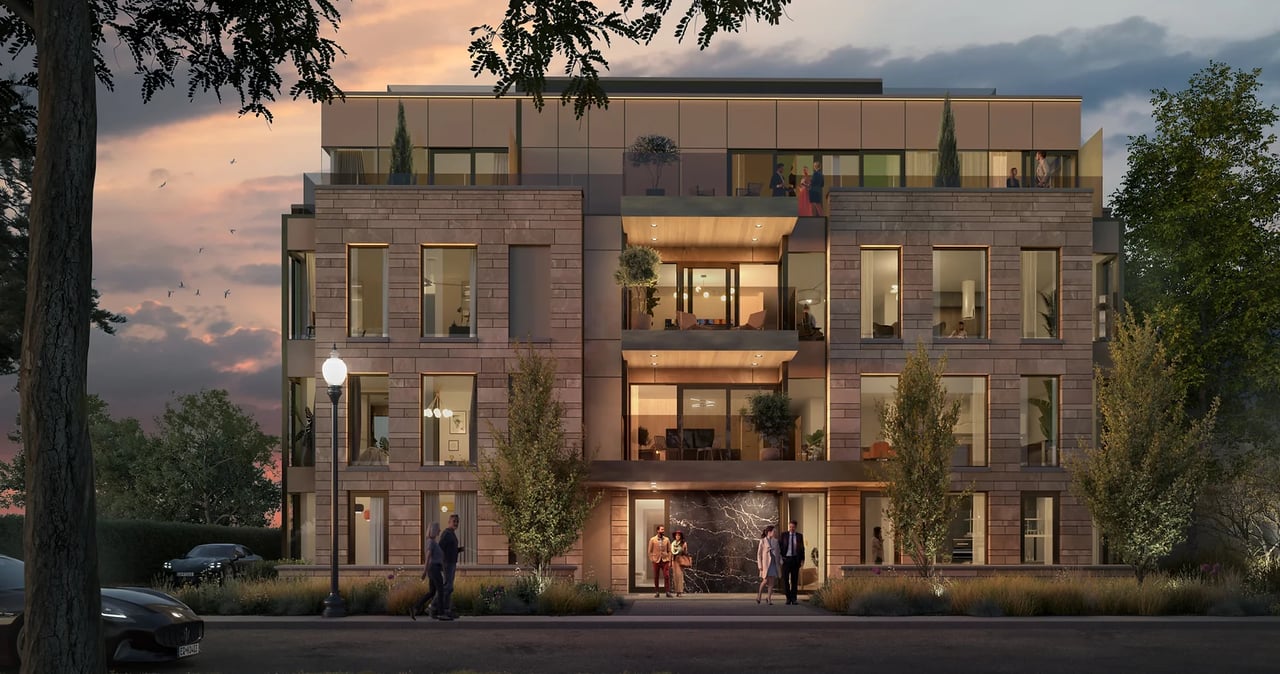
New Development Storeys: 4 Units: 8 Sizes: 2,500 - 5,000+ Sq.Ft. Starting Price: $3,800,000