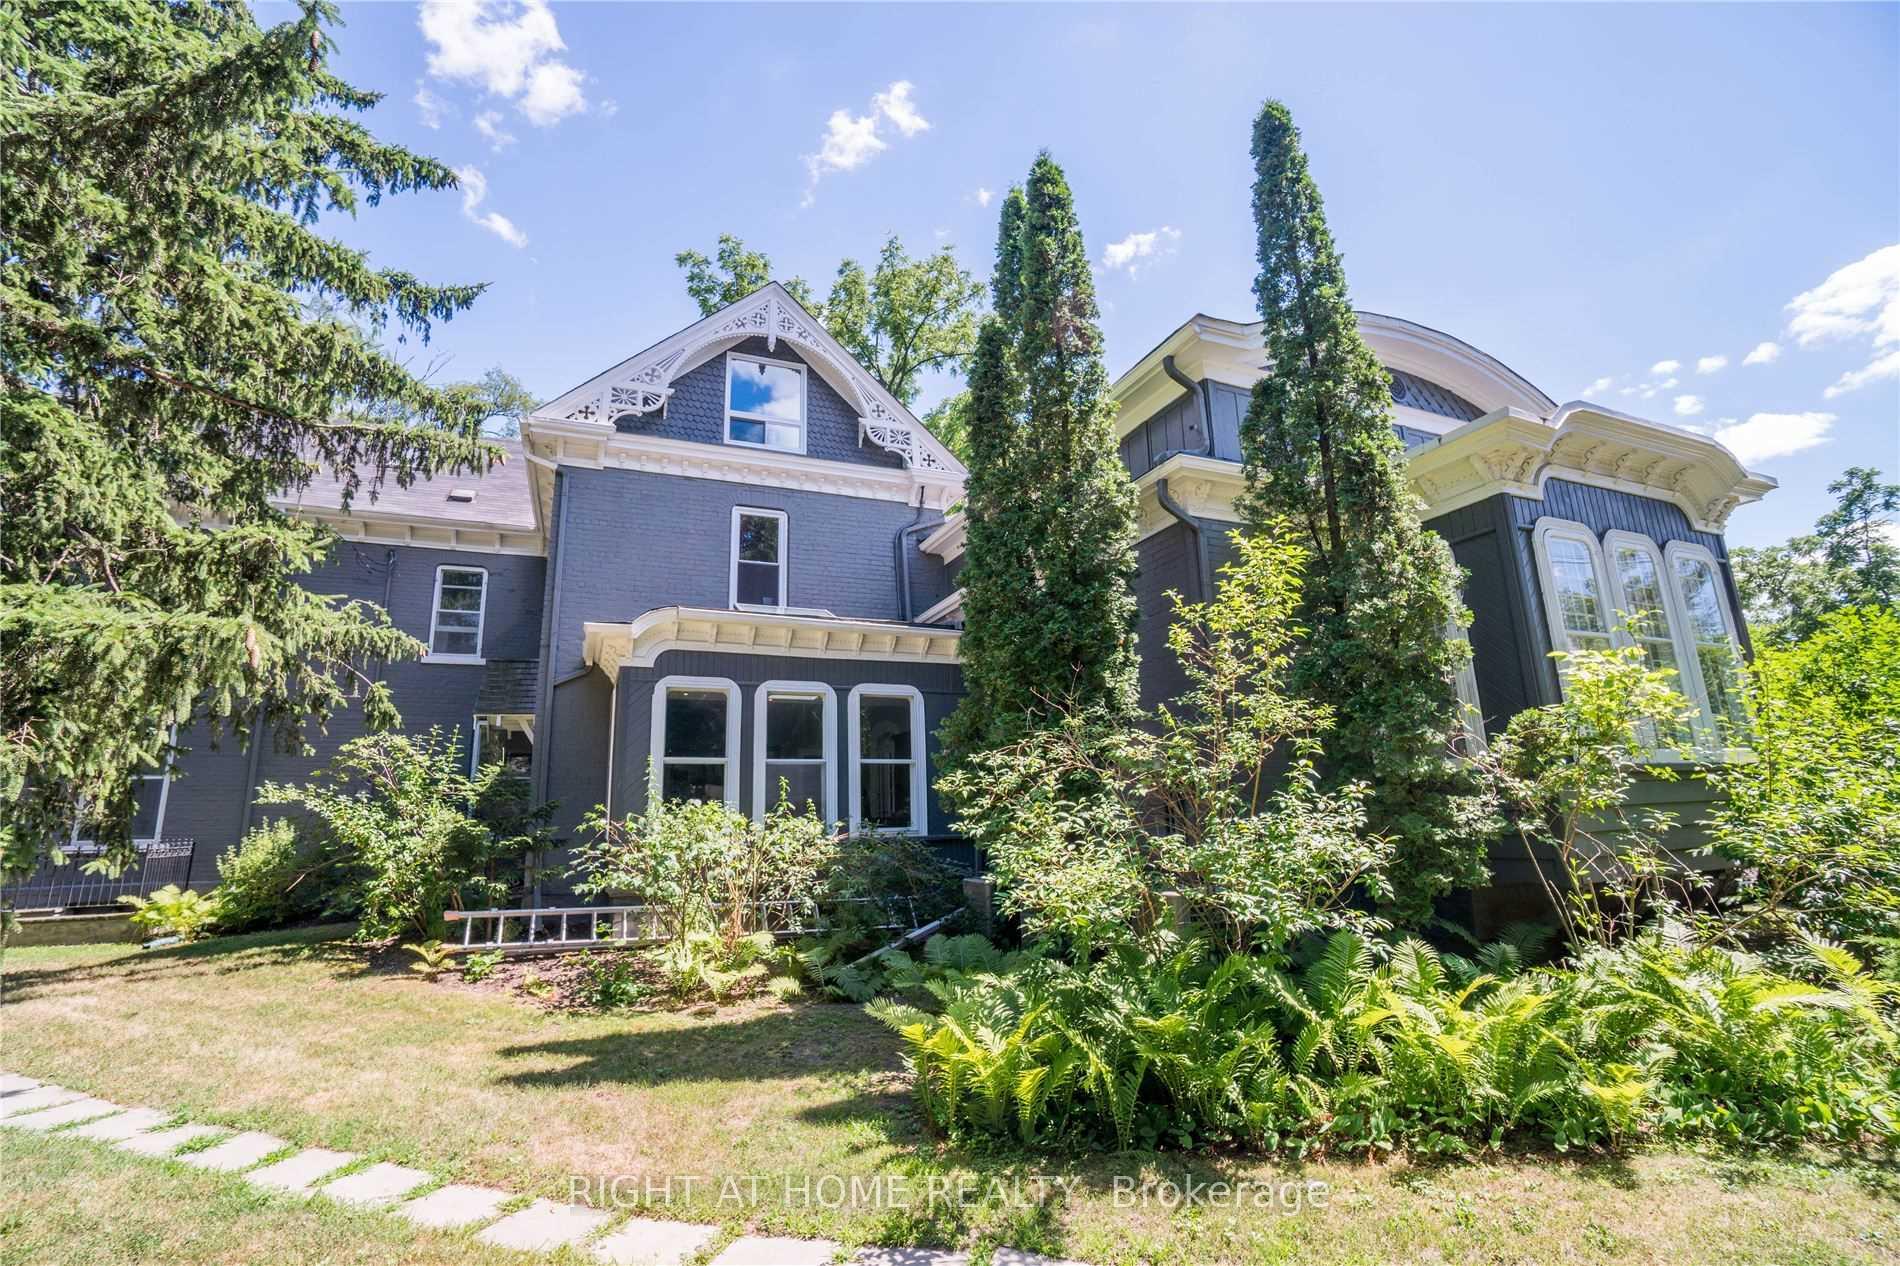
160 Trafalgar Road | Old Oakville
The Aristocrat at 160 Trafalgar Road is an exclusive boutique condominium development in the heart of Old Oakville. With just eight private residences across four storeys, it combines contemporary architecture, bespoke design opportunities and an exceptional setting close to Downtown Oakville, Sixteen Mile Creek and Lake Ontario.
Developed by Modern Skyline with architecture by architects—Alliance and interior design by Kim Lambert Design, The Aristocrat introduces a highly individual approach to condominium living. Its expressive limestone, brick and bronze-glass exterior is designed to complement the surrounding heritage streetscape, while the residences emphasize natural light, sophisticated materials and expansive entertaining spaces.
For buyers who appreciate the privacy and proportions of a substantial home but prefer the convenience of a boutique condominium, The Aristocrat offers an especially compelling opportunity. Current floor plans, suite availability, pricing and estimated occupancy details can be requested through our registration process.
Request current pricing, available suites, floor plans and appointment information.
A limited collection of eight residences
Interested in one of Oakville's most distinctive new condominium developments? Register to discuss available suites, current pricing, floor plans and opportunities to personalize a residence.
The Aristocrat is a boutique luxury condominium development at 160 Trafalgar Road in Old Oakville. With only eight residences over four storeys, it offers a more intimate residential experience than a conventional condominium building.
Its design is intended to connect an unmistakably contemporary building with the character of the established heritage neighbourhood. Ontario-mined limestone, bronze-glazed glass and linear handmade brick form a distinctive exterior, while large windows frame surrounding trees, streetscapes and views toward Sixteen Mile Creek.
Unlike a traditional condominium launch centered on a large selection of identical layouts, The Aristocrat emphasizes individuality, carefully selected materials and the opportunity to explore a more tailored residential environment.
An unusually small collection with a focus on privacy, distinctive design and substantial interior living space.
Limestone, bronze glazing and handmade brick create a refined architectural expression in historic Old Oakville.
Developer materials describe opportunities to tailor finishes and selected layouts, depending on the residence and stage of construction.
Steps from the character of the historic town centre, with Downtown Oakville and the waterfront close by.
Developer
A private development company focused on design-led residential projects, contemporary materials and modern living.
Architecture
Architecture that balances a distinctive contemporary identity with the established character of Old Oakville.
Interior Design
Refined, highly considered interiors that emphasize natural materials, personalized detailing and generous living spaces.
The project was recognized as a finalist in the 2021 BILD Design Awards and the 2022 Canadian Home Builders' Association awards.
The Aristocrat is conceived around spacious residential layouts with a strong emphasis on natural light, comfortable principal rooms and exceptional materials. Large windows, thoughtfully composed kitchens and opportunities for personal design choices distinguish the collection.
Developer materials outline a customization program that may include changes to room arrangements, finishes, cabinetry and selected private-elevator configurations. The options available depend on the particular residence and construction stage, making it worthwhile to review the current offering in detail.
Explore available configurations and the potential for layout adjustments to suit individual living and entertaining needs.
Wide-plank oak flooring, natural stone, European porcelain and thoughtfully selected cabinetry and fixtures.
Generously sized kitchen and entertaining areas with carefully planned millwork and premium appliances.
Smart-home technology provisions designed for convenient control of lighting, climate, security and other systems.
Compare the available residences, review current size information and discuss which suites may suit your requirements.
The Aristocrat pairs a carefully detailed exterior with modern interiors and a private residential setting. The proposed shared amenities reflect the same boutique approach, emphasizing intimate spaces for relaxation and entertaining rather than an extensive resort-style facility program.
Plans have included a landscaped rooftop patio and garden, lounge and fireplace seating areas, barbecue facilities and an outdoor movie experience. The building has also been marketed with concierge-style reception and secure underground parking.
A planned outdoor amenity area with landscaping and spaces to relax or entertain.
Concepts for rooftop lounge seating, a fireplace and barbecue facilities.
Thoughtful lobby, garage and elevator access features intended to support privacy and security.
Planned provisions for smart-home integration and modern residential conveniences.
Detailed specifications and final amenity offerings should be confirmed against the current developer documentation.
Situated on Trafalgar Road near the heart of Old Oakville, The Aristocrat is surrounded by established homes, mature streets and the shops and restaurants that make Downtown Oakville so appealing. Its location offers the convenience of a walkable town centre while remaining close to Sixteen Mile Creek, Oakville Harbour and Lake Ontario.
For buyers moving from a larger property in Southeast Oakville, the opportunity to enjoy a substantial residence within easy reach of the waterfront and downtown amenities is particularly attractive.
Independent boutiques, restaurants, cafés and services along Lakeshore Road East.
Natural scenery and waterways that contribute to Old Oakville's distinctive setting.
Marina, waterfront paths and scenic parks near Lake Ontario.
Live performances, exhibitions and cultural events near the downtown district.
Mature trees, heritage architecture and established Old Oakville neighbourhood character.
Convenient rail and highway connections throughout the Greater Toronto Area.
The Aristocrat is at 160 Trafalgar Road in Old Oakville, close to Downtown Oakville, Sixteen Mile Creek and the Lake Ontario waterfront.
The development has been marketed as an exclusive four-storey building with eight private condominium residences.
Modern Skyline is the developer, with architecture by architects—Alliance and interiors by Kim Lambert Design.
Yes. Use the registration button on this page to request information about currently available residences, floor plans, pricing and private appointments.
Developer materials describe opportunities for personalized finishes, cabinetry and selected floor-plan changes. The available options should be confirmed for the specific suite and stage of construction.
The proposed amenities have included a landscaped rooftop terrace, outdoor entertaining areas, concierge-style reception and secure underground parking. Final details depend on current developer specifications.
Published schedules have changed, and third-party marketing has listed an estimated 2027 completion. Register to request the latest developer schedule and occupancy information.
Registration makes it easier to request the latest information relevant to your search, including suite availability, published specifications, current pricing and appointment opportunities.
160 Trafalgar Road | Old Oakville
With only eight residences planned, The Aristocrat offers a limited opportunity to explore a distinctive new address in Old Oakville. Register your interest for the latest information on suite availability, current prices, floor plans and private appointments.
Please mention The Aristocrat in your message so we can respond with the most relevant details.
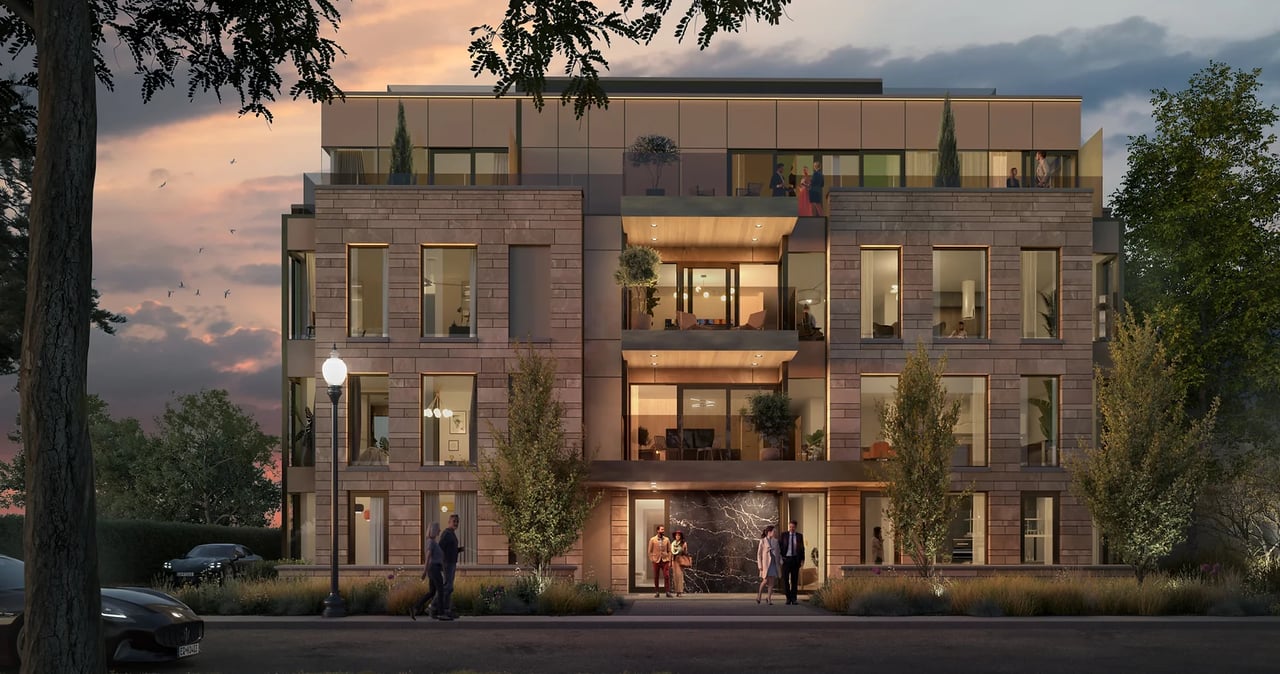


Learn more about other Oakville condo buildings.
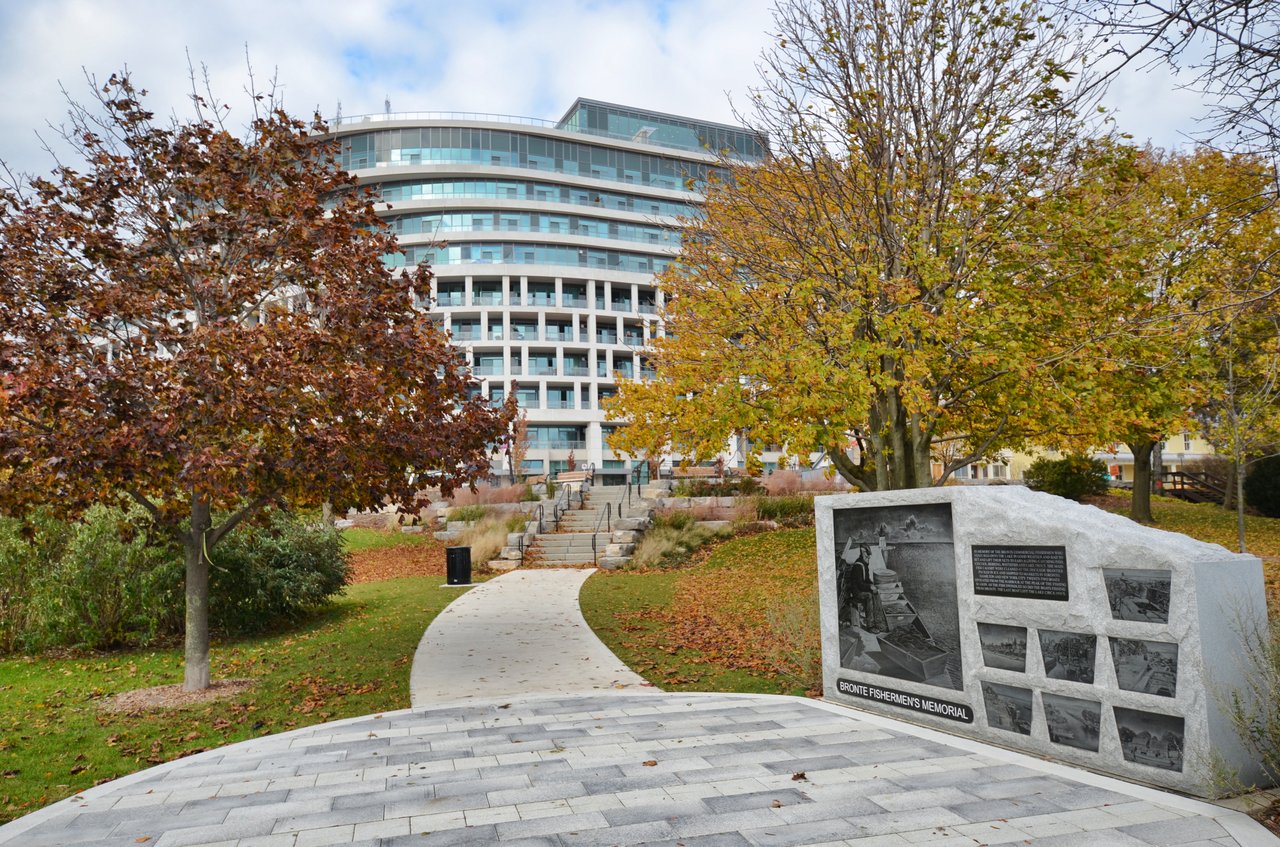
11 Bronte Road Storeys: 10 Units: 211 Sizes: 500 - 3,600+ Sq. Ft. Average Price: $1,099 Per Ft.
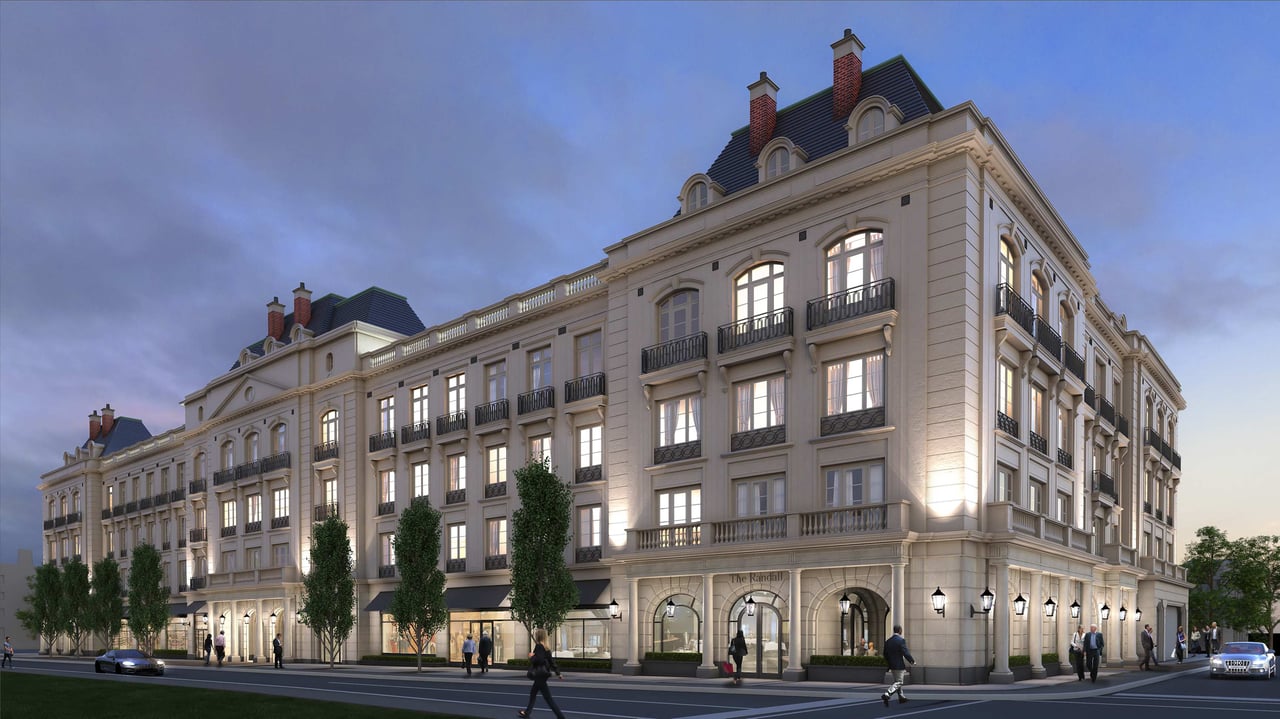
300 Randall Street Storeys: 5 Units: 36 Sizes: 1,807 - 3,232 Sq.Ft. Average Price: $1,369 Per Ft.
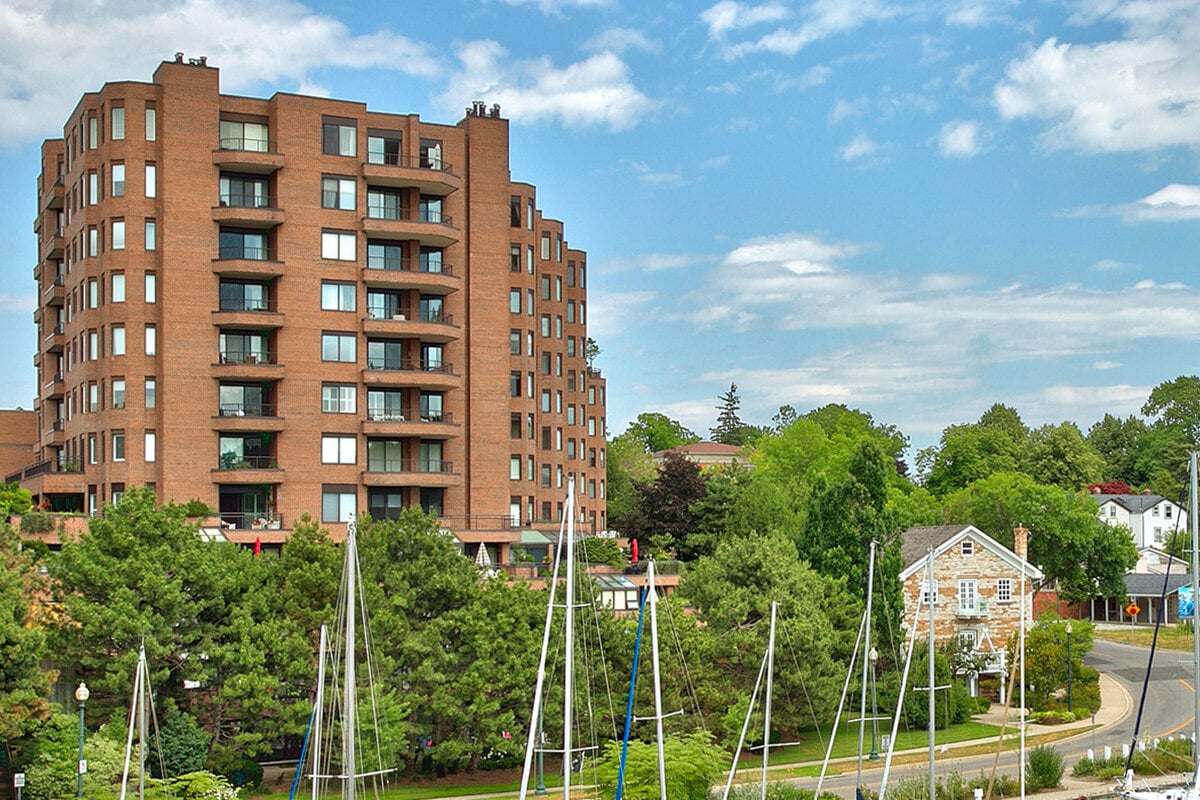
100 Lakeshore Rd. E. Storeys: 10 Units: 82 Sizes: 1,100 - 3,300+ Sq. Ft. Average Price: $1,013 Per Ft.
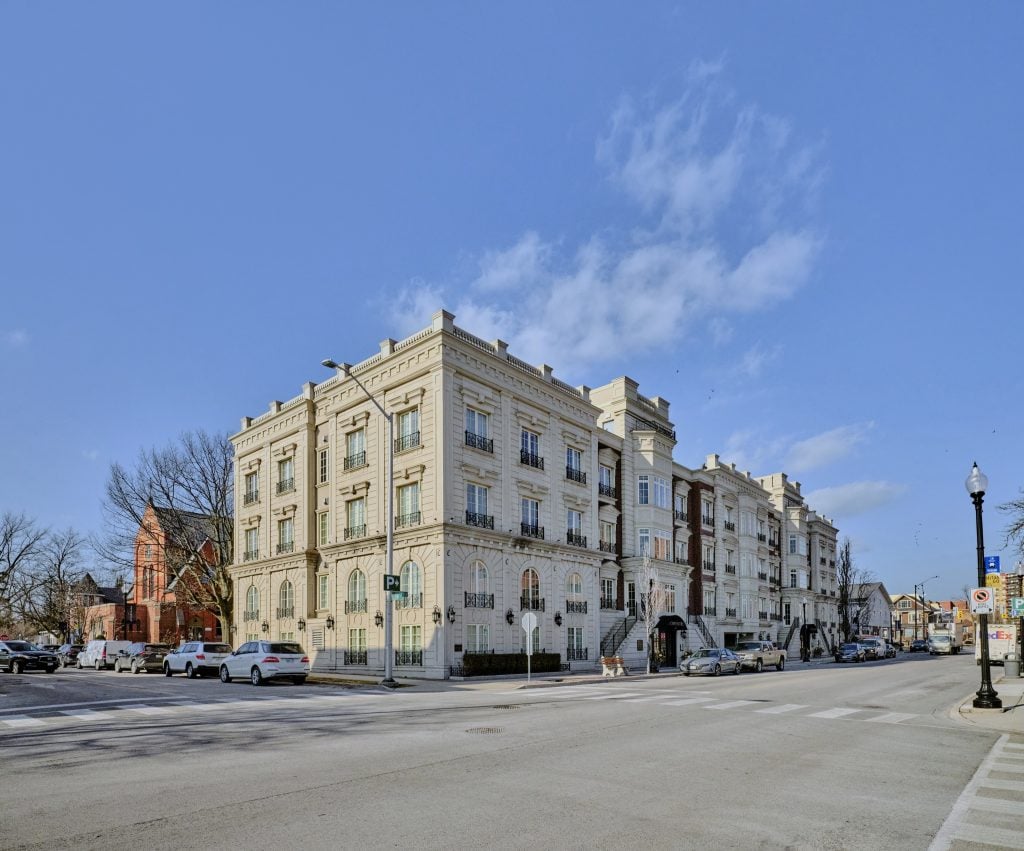
261 Church Street Storeys: 4 Units: 12 Sizes: 2,400 - 5,000 Sq. Ft. Average Price: $1,137 Per Ft.
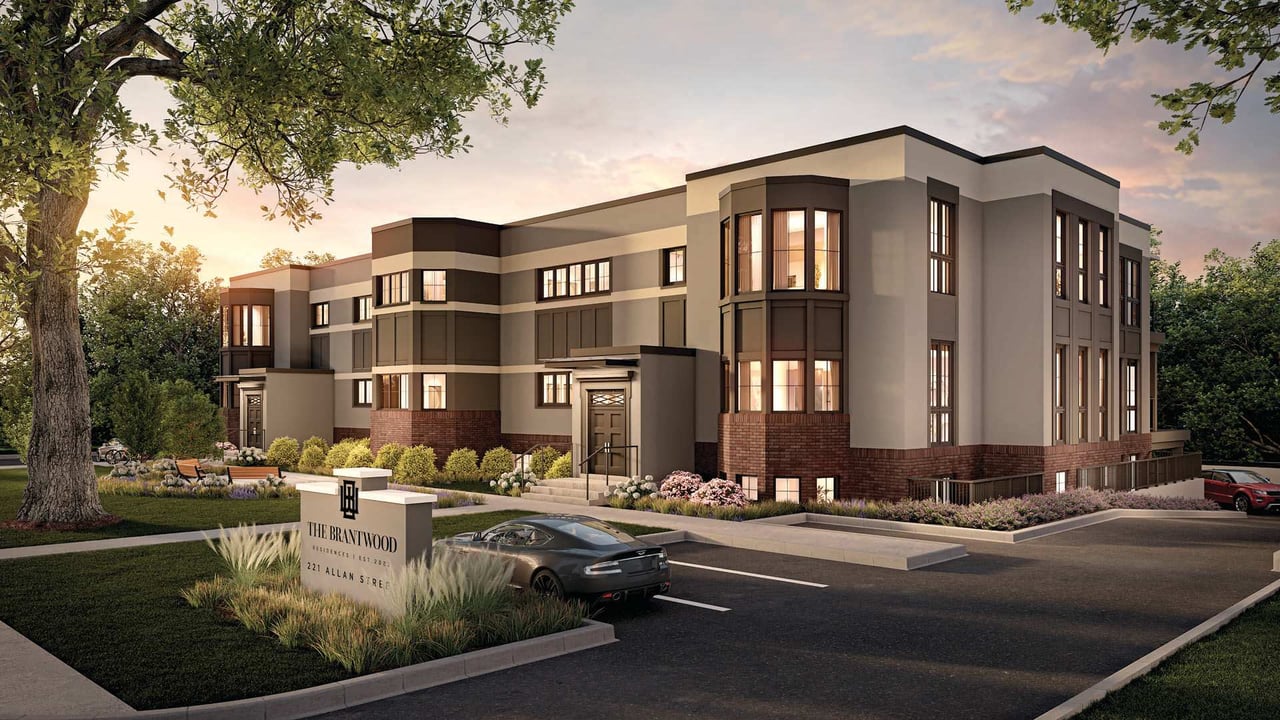
New Development Storeys: 3 Units: 9 Sizes: 1,813 - 2,500 Sq.Ft. Starting Price: $2,649,900
New Development Storeys: 4 Units: 8 Sizes: 2,500 - 5,000+ Sq.Ft. Starting Price: $3,800,000