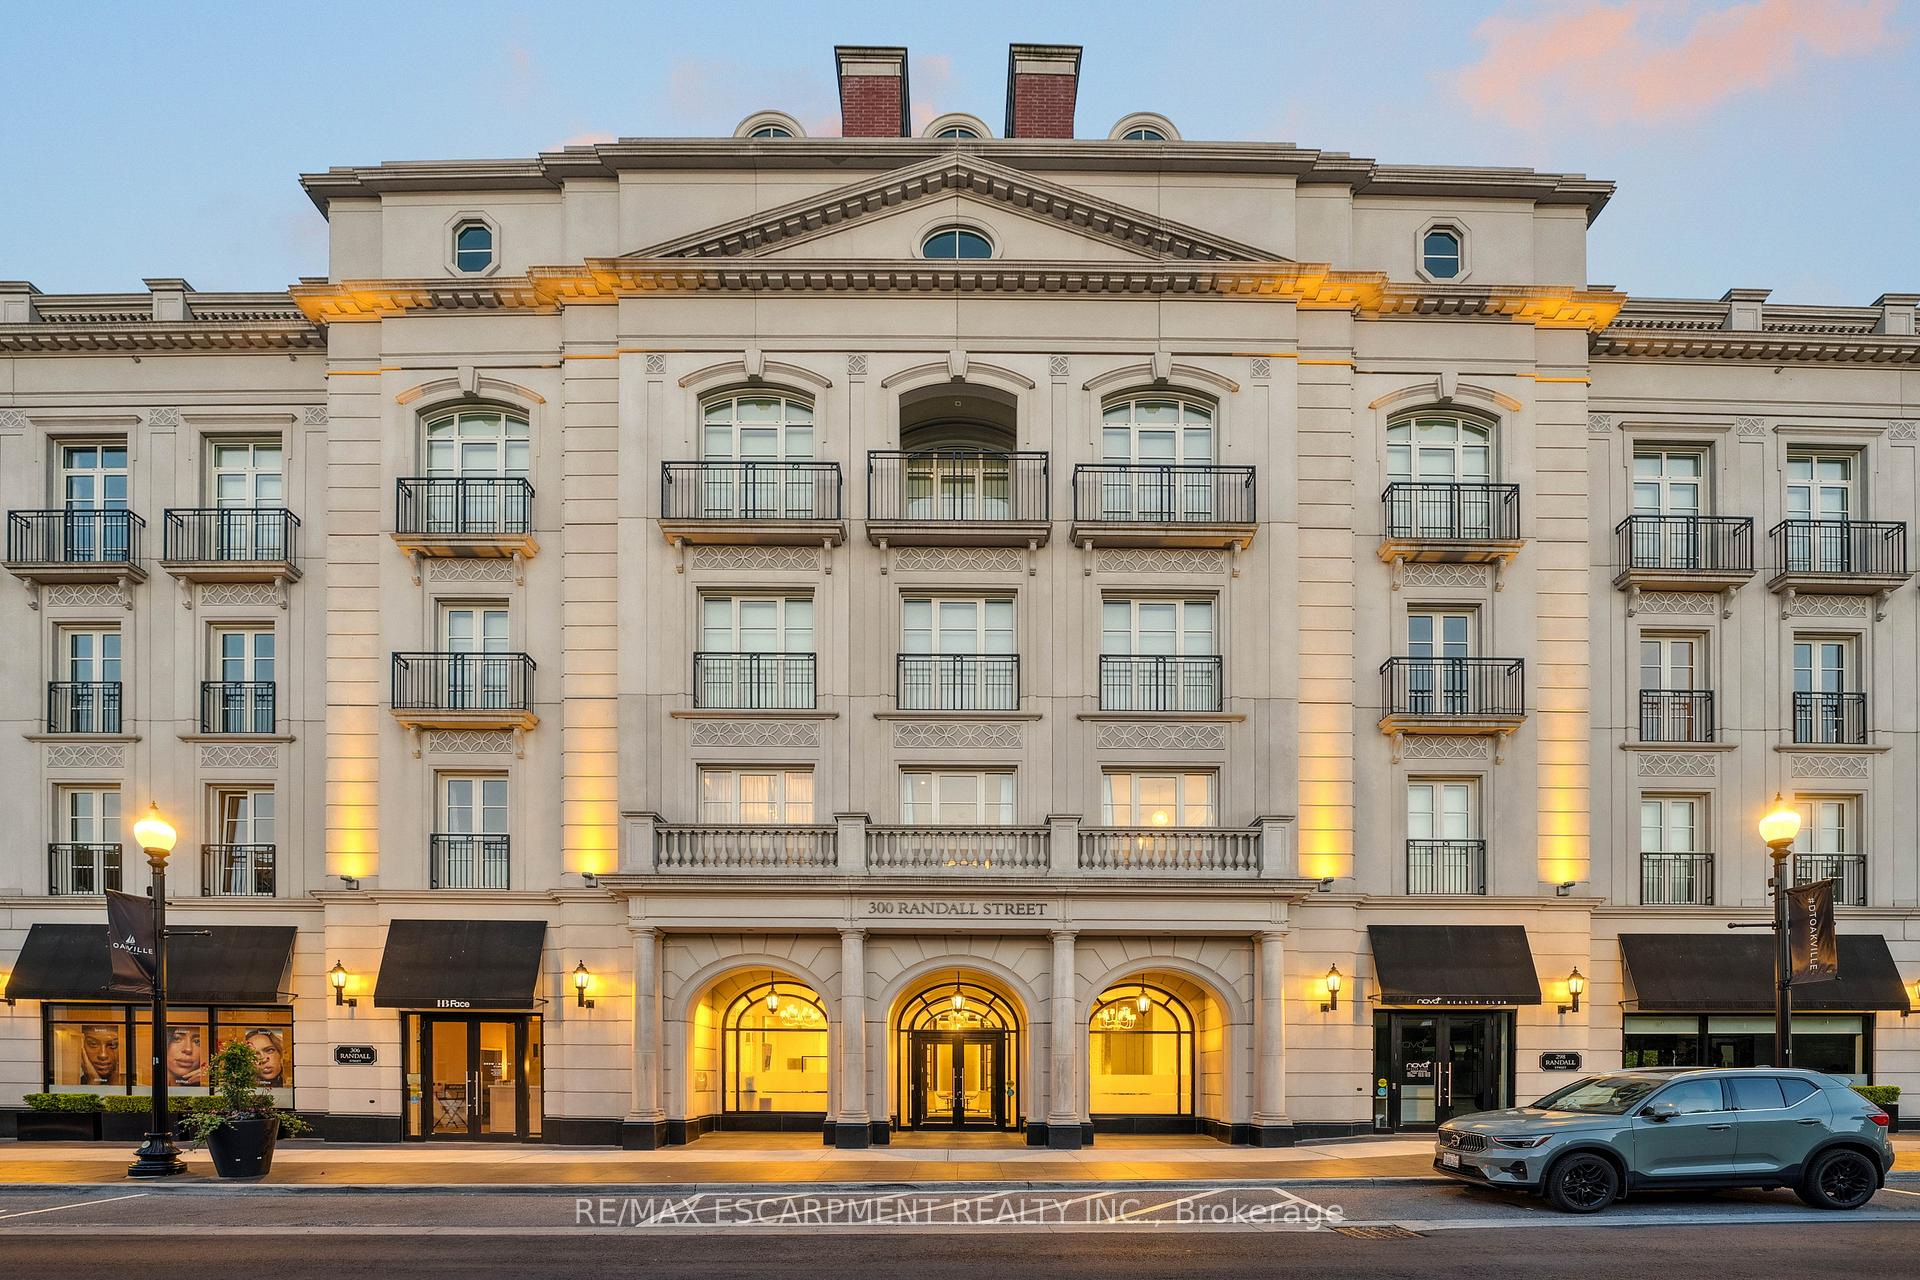
300 Randall Street

The Randall Residences in Oakville is a premier address, offering a blend of timeless elegance and modern luxury. Inspired by Beaux-Arts architecture, this upscale development reflects the classical beauty of Paris combined with the conveniences of modern life.
Located in the heart of Oakville, this boutique luxury residence is steps from shopping, dining and cultural experiences, making it a highly desirable address for buyers seeking privacy, architectural distinction and a refined Downtown Oakville lifestyle.
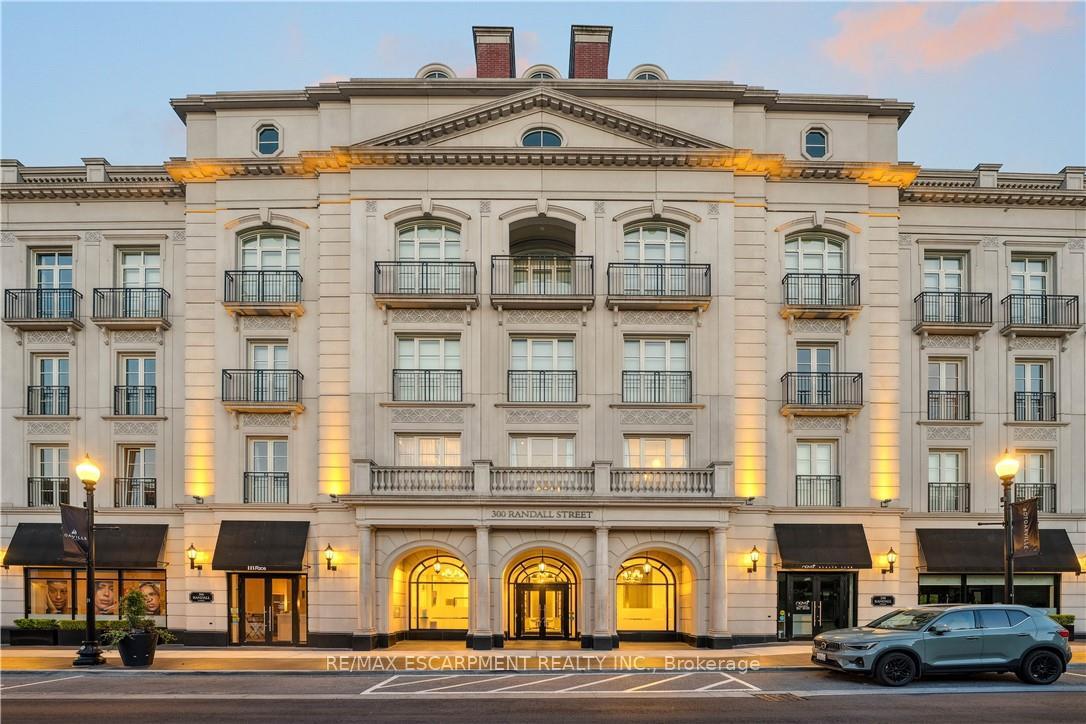
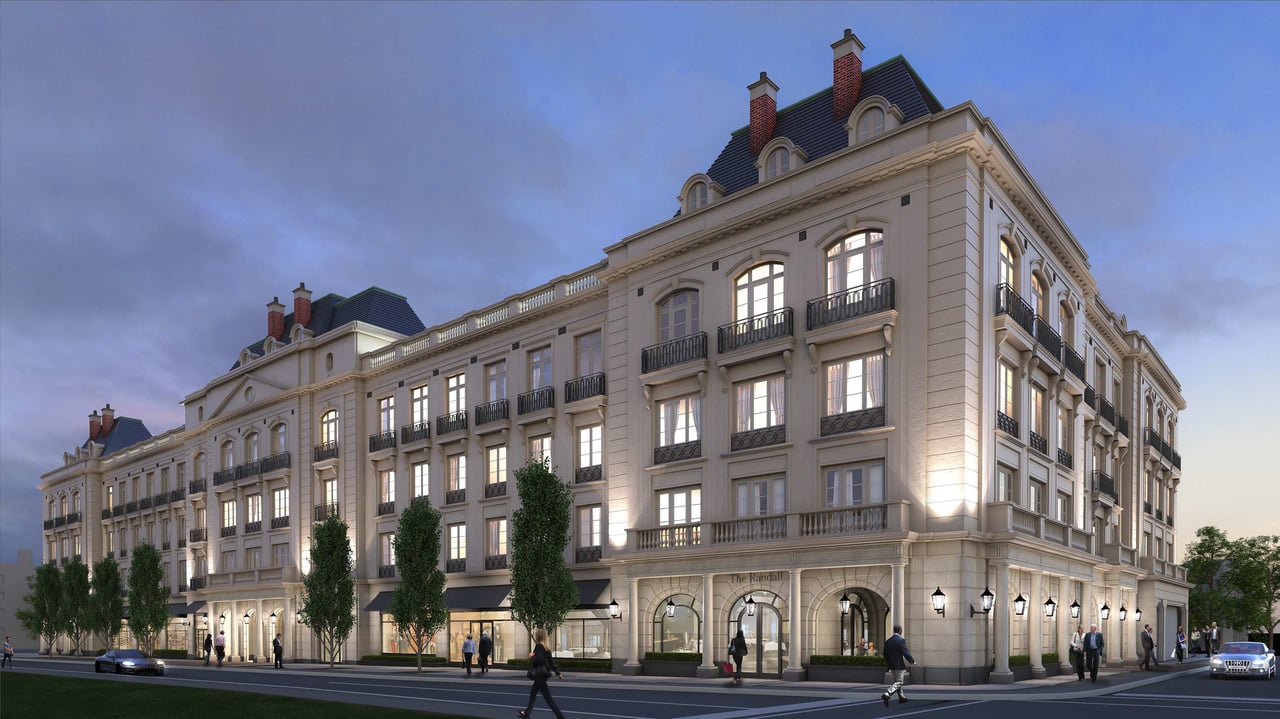
The design of The Randall Residences draws its inspiration from Beaux-Arts architecture, a style synonymous with grandeur, symmetry and classical detailing. The elegant stone façade, formal entranceways and carefully composed interiors evoke the character of a distinguished European residence while providing the functionality expected from a contemporary luxury condominium.
Columns, balanced proportions and traditional architectural details create a strong sense of arrival. This classical approach distinguishes The Randall Residences from larger modern condominium developments and contributes to its boutique character.
Classical proportions, symmetry and refined architectural detailing give the building a timeless European character.
The formal exterior design establishes The Randall as one of Downtown Oakville’s most distinctive residential buildings.
With only 36 residences across five floors, the building provides an atmosphere of privacy and exclusivity.
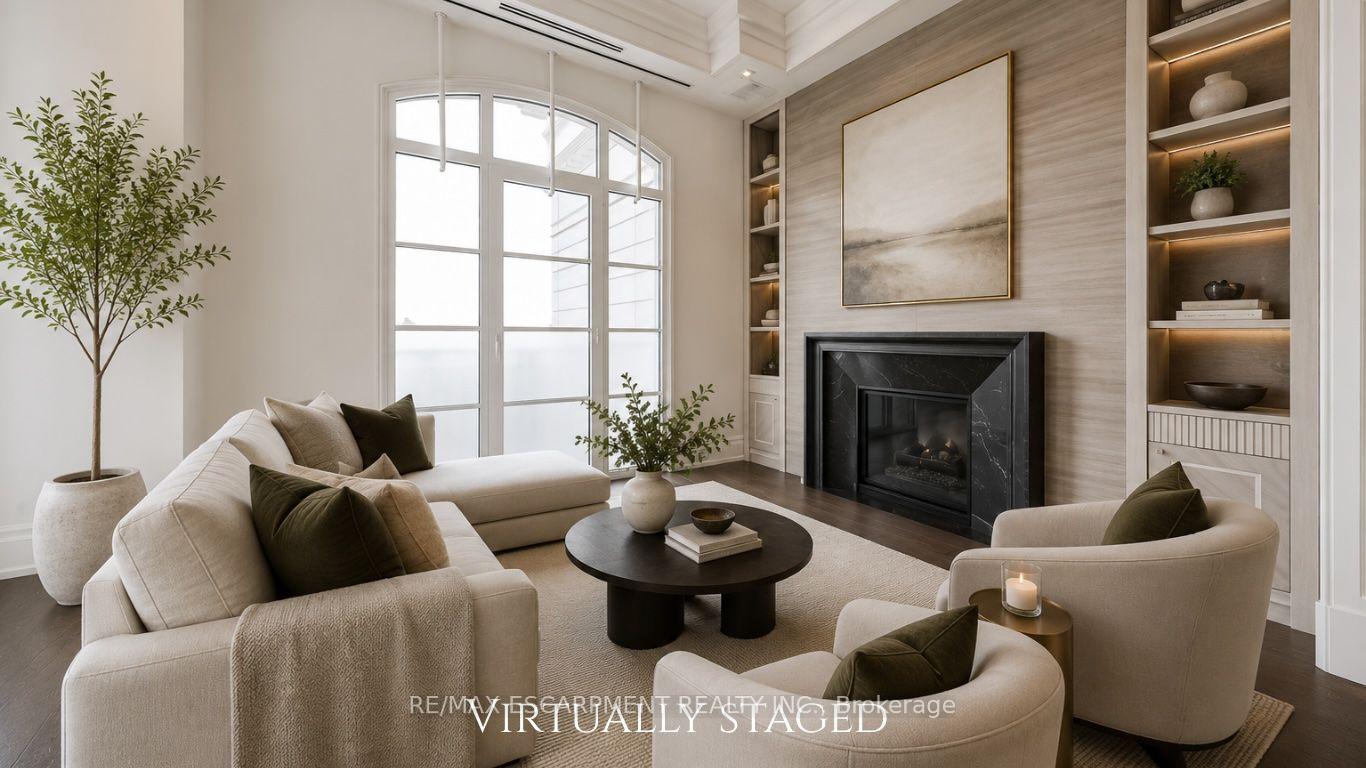

Each residence at The Randall Residences is designed to evoke the feeling of living in a large, luxurious home. Soaring 10-foot ceilings, grand rotunda foyers and spacious gallery hallways create a sense of scale and elegance that is uncommon in conventional condominium living.
Penthouse residences feature 12-foot ceilings and private rooftop terraces, providing additional volume, outdoor living space and views across the surrounding Downtown Oakville neighbourhood.



Luxurious finishes are found throughout the residences, from marble flooring and bronzed fireplaces to custom cabinetry and engineered hardwood floors. Each detail was selected to reflect the high standards of design and craftsmanship that define the building.
10 Ft.
Generous ceiling heights enhance the scale and natural light throughout the principal living spaces.
12 Ft.
Penthouse residences offer additional volume together with private rooftop outdoor space.
36
The limited number of suites contributes to the building’s boutique and highly exclusive character.
2
Secure two-car underground parking is provided for each residence, with additional visitor parking.
Review the range of suite layouts, residence sizes and penthouse configurations available within the building.
Residents of The Randall Residences enjoy a collection of premium amenities designed to provide privacy, security and convenience. Private elevators on each floor reinforce the building’s residential character, while concierge service assists with deliveries, reservations and everyday requests.
The rooftop terrace is a standout feature, offering more than 2,600 square feet of landscaped outdoor space. Private pavilions, contemporary furnishings and a dramatic water feature create a serene setting for relaxing, socializing or hosting special events.
Professional assistance provides convenience for deliveries, reservations, event planning and daily resident needs.
Private elevator access on each floor enhances privacy and creates a more exclusive arrival experience.
More than 2,600 square feet of landscaped outdoor space provides a distinctive resident retreat.
Covered rooftop areas provide comfortable spaces for relaxing, dining and entertaining outdoors.
A dramatic water feature contributes to the rooftop terrace’s serene and sophisticated atmosphere.
Each residence includes secure underground parking for two vehicles, together with visitor parking.
Dedicated visitor parking provides additional convenience for guests and family members.
Only 36 residences create a quiet environment with fewer neighbours and limited shared traffic.
Living at The Randall Residences means being at the heart of everything Oakville has to offer. Elegant restaurants, charming cafés, boutique shops and art galleries are all within walking distance. The Oakville Centre for the Performing Arts, Oakville Yacht Squadron and the historic Trafalgar Road Heritage District are also nearby, providing residents with access to cultural and recreational activities.
Whether walking to Whole Foods for groceries, stopping for coffee at Tribeca Coffee Co. or enjoying dinner at Oliver’s Steakhouse, many everyday destinations are within easy reach. Oakville GO is approximately a 10-minute walk away, providing convenient connections to Toronto and the surrounding region.
Restaurants, cafés, boutiques, galleries and professional services are available throughout the surrounding downtown core.
The GO station is approximately a 10-minute walk away, offering convenient service to Toronto and the GTA.
Everyday groceries and prepared foods are available within walking distance of the building.
The harbour, waterfront parks and Lake Ontario shoreline are easily accessible from the residence.
The Oakville Centre for the Performing Arts and nearby galleries provide year-round cultural programming.
Local favourites, independent retailers and Downtown Oakville destinations are all within easy reach.
The Randall Residences is located within Old Oakville, one of the town’s most historic and walkable neighbourhoods. The area combines heritage architecture, waterfront parks, cultural attractions and the restaurants and shops of Downtown Oakville.
The Randall Residences occupies a distinctive position within the Oakville luxury condo market. Its boutique scale, large suite layouts, private elevators, high-end finishes and central location contribute to values that regularly rank among the strongest in Downtown Oakville.
Values can vary considerably according to suite size, floor plan, ceiling height, exposure, outdoor space, level of renovation, parking and storage. Penthouse residences and suites with substantial terraces occupy a separate segment of the market and should be assessed using the most relevant comparable sales.
Because The Randall contains only 36 residences, relatively few suites may sell in any given year. Annual building averages can therefore be influenced by the particular floor plans, sizes and exposures that become available.
Recent sales of comparable residences within the building generally provide more useful guidance than a broad building-wide average alone.
Search more Oakville condo developments.

11 Bronte Road Storeys: 10 Units: 211 Sizes: 500 - 3,600+ Sq. Ft. Average Price: $1,099 Per Ft.
300 Randall Street Storeys: 5 Units: 36 Sizes: 1,807 - 3,232 Sq.Ft. Average Price: $1,369 Per Ft.
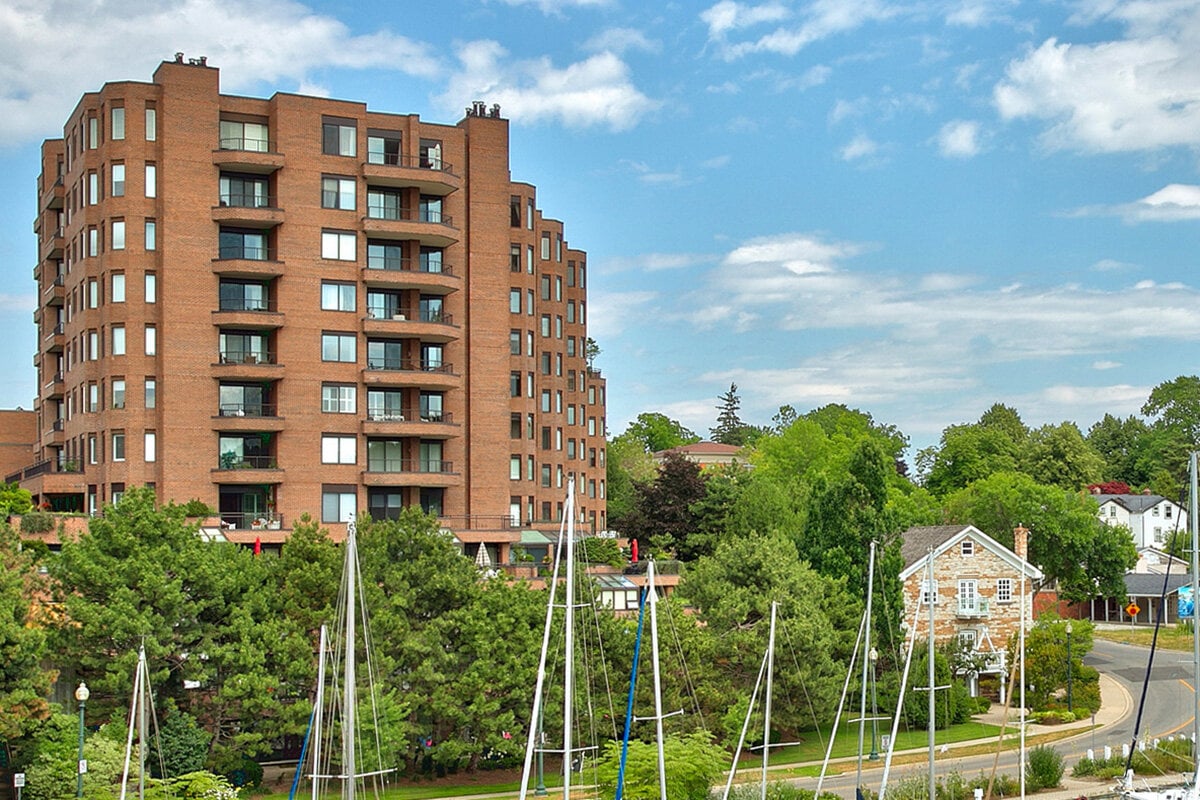
100 Lakeshore Rd. E. Storeys: 10 Units: 82 Sizes: 1,100 - 3,300+ Sq. Ft. Average Price: $1,013 Per Ft.

261 Church Street Storeys: 4 Units: 12 Sizes: 2,400 - 5,000 Sq. Ft. Average Price: $1,137 Per Ft.

New Development Storeys: 3 Units: 9 Sizes: 1,813 - 2,500 Sq.Ft. Starting Price: $2,649,900
New Development Storeys: 4 Units: 8 Sizes: 2,500 - 5,000+ Sq.Ft. Starting Price: $3,800,000