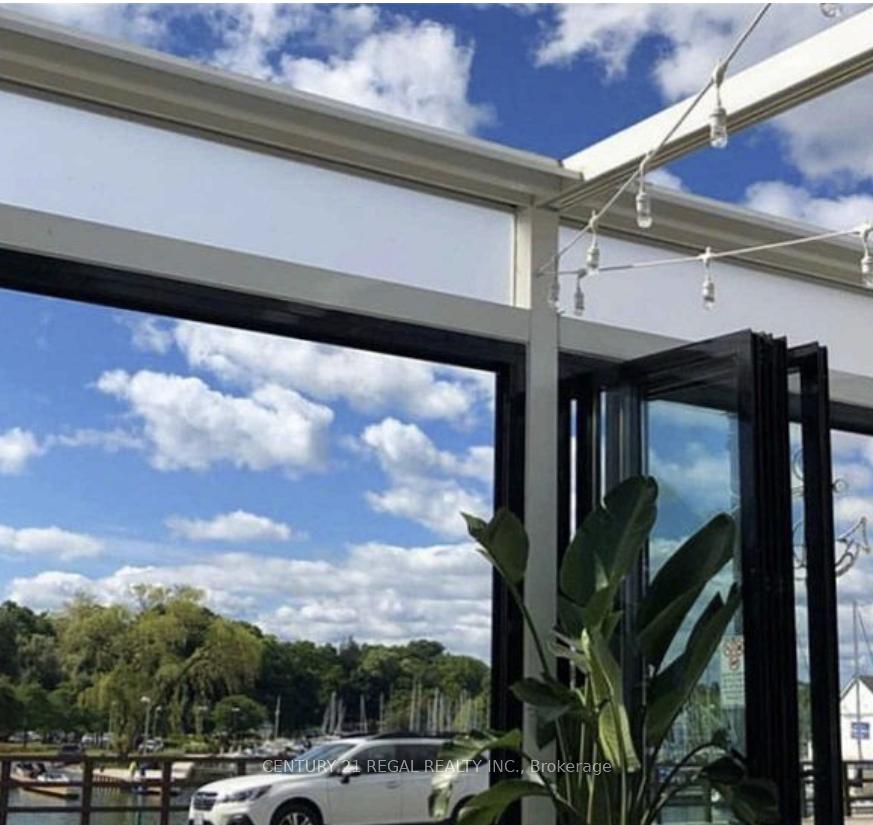
11 Bronte Road

The Shores at 11 Bronte Road is one of the most recognizable Oakville luxury condo buildings. Located directly beside Bronte Harbour, the ten-storey residence combines contemporary architecture, extensive amenities and a true waterfront village setting in one of Oakville’s most established lakeside neighbourhoods.
Completed in 2013 by Cityzen Development Group and Fernbrook Homes, The Shores contains 211 suites ranging from approximately 500 to more than 2,600 square feet. The building includes efficient one-bedroom layouts, larger two-bedroom and two-bedroom plus den residences, expansive waterfront suites and a limited collection of premium penthouses.
The Shores is particularly appealing to buyers who want condominium convenience without giving up access to the lake, outdoor recreation or an established neighbourhood. Residents are steps from Bronte Harbour, waterfront trails, restaurants, cafés and local services, giving the building a lifestyle that is difficult to replicate elsewhere in the Oakville condo market.
Review available layouts at The Shores, including one-bedroom suites, two-bedroom residences, larger corner plans and premium waterfront configurations.
The Shores was designed to reflect its prominent position at the entrance to Bronte Harbour. Its contemporary exterior, landscaped arrival and broad use of glass create a modern waterfront identity, while the building’s mid-rise scale allows it to remain connected to the surrounding village.
Suites feature open-concept living areas, expansive windows and private outdoor spaces in many layouts. Depending on the floor and exposure, residences may overlook Lake Ontario, Bronte Harbour, the marina, the surrounding neighbourhood or the building’s landscaped grounds. Corner suites and higher-floor residences often benefit from broader sightlines and increased natural light.
The building’s amenity collection is one of its strongest features. The rooftop terrace serves as a central lifestyle space, offering an outdoor pool, hot tub, lounge areas and wide views over Lake Ontario and Bronte Harbour. Indoor amenities support fitness, entertaining, overnight guests and everyday convenience.
A heated rooftop pool provides a distinctive seasonal amenity with views over the waterfront and surrounding neighbourhood.
Outdoor lounge areas and a hot tub create an elevated setting for relaxing and enjoying the Lake Ontario surroundings.
Professional on-site service provides security, convenience and assistance for residents and their guests.
A modern exercise facility allows residents to maintain an active routine within the building.
Dedicated wellness spaces complement the main fitness centre and support a broader range of activities.
Multiple entertaining spaces with kitchen facilities accommodate private events, dinners and resident gatherings.
Additional recreational spaces provide comfortable areas for movies, games and informal socializing.
Private guest accommodation provides a convenient option when family or friends are visiting.
A dedicated pet-washing area adds practical convenience for residents with dogs and other pets.
Secure resident and visitor parking supports the building’s convenient Bronte Village location.
Thoughtfully planned outdoor areas reinforce the building’s polished arrival and waterfront setting.
Comfortable shared spaces provide additional settings for meetings, conversation and informal gatherings.
Show all amenitiesShow fewer amenities
The location of The Shores is one of its defining advantages. Positioned at 11 Bronte Road beside Bronte Harbour, the building places residents within steps of Lake Ontario, the marina, waterfront parks and the shops and restaurants of Bronte Village.
Unlike condominium developments that depend primarily on driving, The Shores offers a genuinely walkable neighbourhood environment. Residents can reach cafés, restaurants, local shops, grocery stores, professional services, Bronte Beach Park and the waterfront trail system without leaving the immediate area.
The setting also provides convenient access to Downtown Oakville, Burlington, Bronte GO Station and the QEW. This combination of waterfront recreation, neighbourhood amenities and regional transportation makes The Shores attractive to downsizers, professionals, seasonal residents and buyers seeking a lock-and-leave Oakville home.

The marina, harbour promenade and waterfront activity are located immediately beside the building.
The building’s lakeside position provides direct access to waterfront views, trails and outdoor recreation.
Restaurants, cafés, boutiques and everyday services are located throughout the surrounding village.
A nearby waterfront park offering green space, shoreline access and views across the harbour and lake.
Regional rail service provides convenient connections throughout Oakville and the Greater Toronto Area.
Nearby highway connections provide convenient access to Burlington, Mississauga and surrounding communities.
Show all location featuresShow fewer location features
The Shores is located within Bronte, one of Oakville’s most distinctive waterfront neighbourhoods. The area combines Bronte Harbour, waterfront parks and trails, established residential streets and a walkable village atmosphere with restaurants, cafés, shops and everyday amenities.
The Shores was developed by Cityzen Development Group and Fernbrook Homes, two established Ontario developers with extensive experience in large-scale residential communities and luxury condominium projects. Their collaboration created a landmark building that responds to both its waterfront setting and its prominent position within Bronte Village.
The property is professionally managed by FirstService Residential. Professional management supports the building’s day-to-day operations, resident services, maintenance planning and the upkeep of its extensive amenity spaces and common areas.
Developers
Experienced Ontario developers known for prominent residential communities and architecturally distinctive condominium projects.
Property Management
Professional condominium management supporting building operations, resident services and long-term maintenance.
Suites at The Shores consistently attract strong buyer interest because of the building’s waterfront location, extensive amenities and broad range of floor plans. Average values have been approximately $1,100 per square foot, while premium residences with strong water views, larger layouts or extensive renovations can achieve $1,400 per square foot or more.
Smaller one-bedroom suites have often traded from approximately $600,000 to $900,000, depending on size, floor, exposure and condition. Larger two-bedroom residences, waterfront suites and penthouses can reach well into the multi-million-dollar range. Because the building contains such a wide variety of layouts, broad averages should be used only as general context.
Individual values are influenced by suite size, floor plan, Lake Ontario or harbour views, floor level, outdoor space, renovation quality, parking and storage. Recent sales of comparable suites within The Shores generally provide the strongest indication of current value.
Values within The Shores can vary considerably according to suite size, layout, exposure, water views, floor level, balcony or terrace space, renovation quality, parking and storage. Recent sales within the most comparable suite category generally provide more useful guidance than the building-wide average alone.


Search more Oakville condo developments.
11 Bronte Road Storeys: 10 Units: 211 Sizes: 500 - 3,600+ Sq. Ft. Average Price: $1,099 Per Ft.
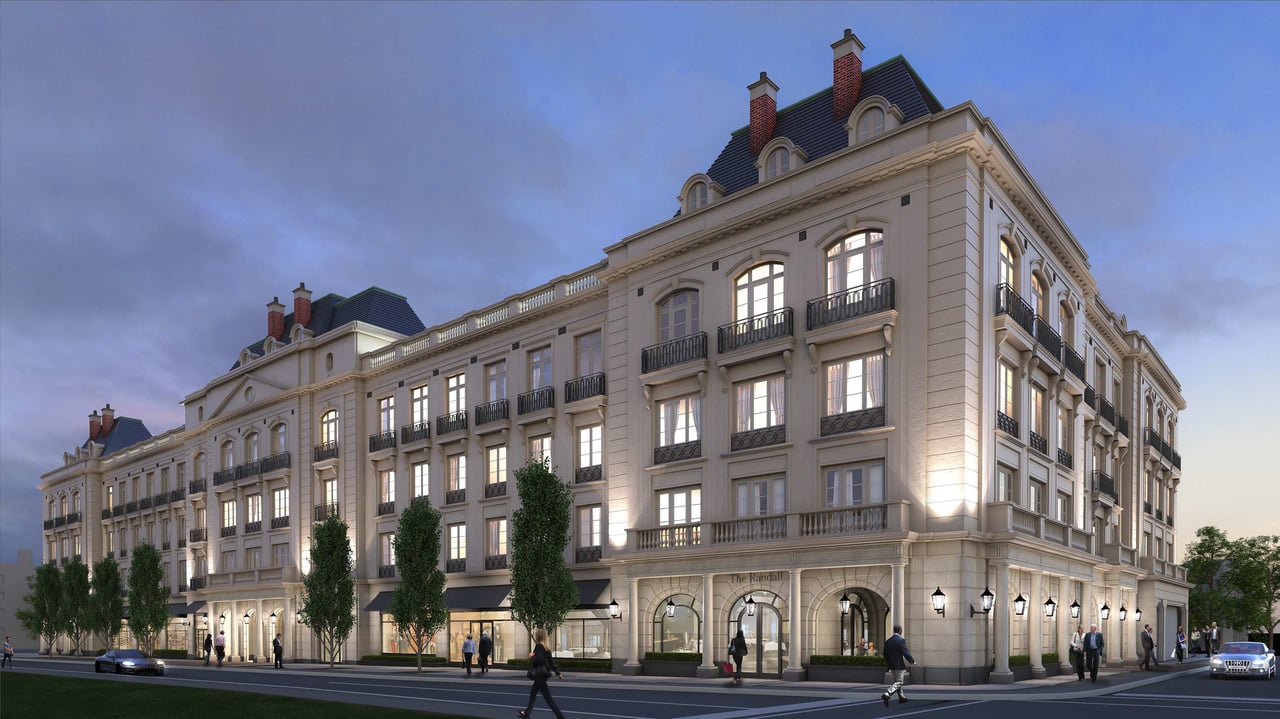
300 Randall Street Storeys: 5 Units: 36 Sizes: 1,807 - 3,232 Sq.Ft. Average Price: $1,369 Per Ft.
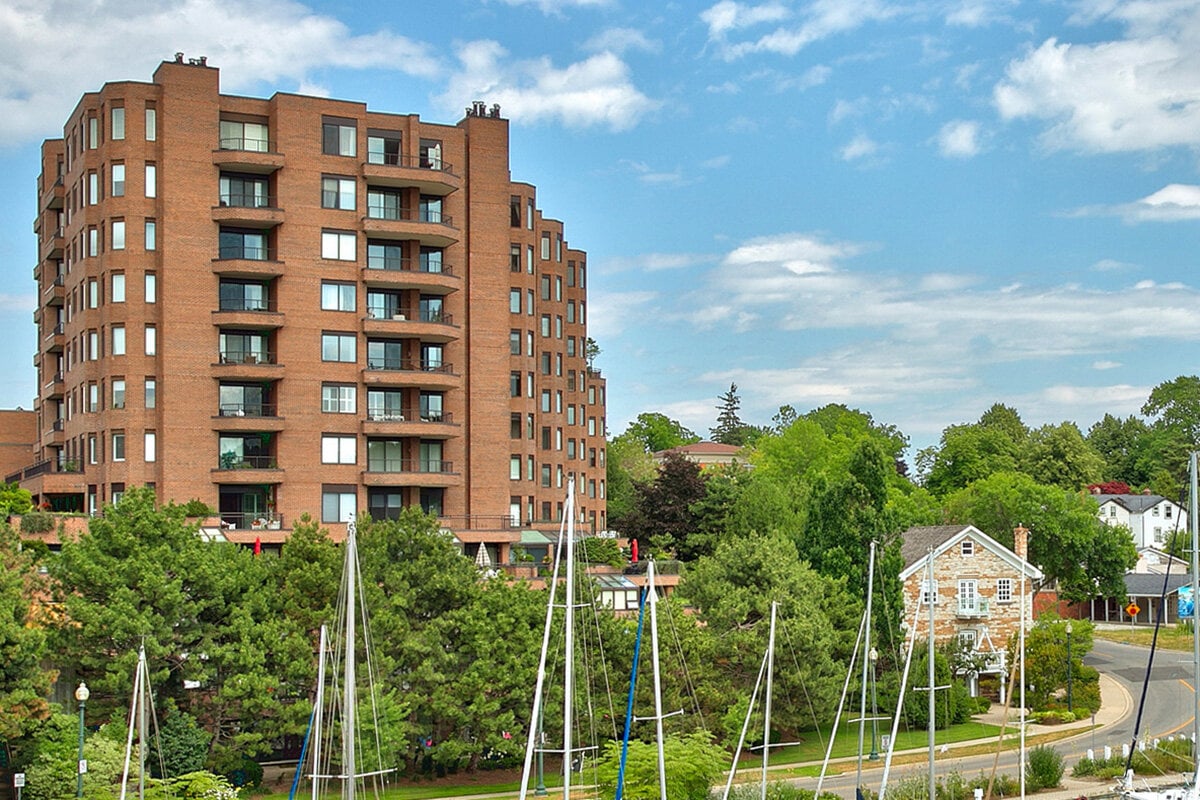
100 Lakeshore Rd. E. Storeys: 10 Units: 82 Sizes: 1,100 - 3,300+ Sq. Ft. Average Price: $1,013 Per Ft.

261 Church Street Storeys: 4 Units: 12 Sizes: 2,400 - 5,000 Sq. Ft. Average Price: $1,137 Per Ft.

New Development Storeys: 3 Units: 9 Sizes: 1,813 - 2,500 Sq.Ft. Starting Price: $2,649,900

New Development Storeys: 4 Units: 8 Sizes: 2,500 - 5,000+ Sq.Ft. Starting Price: $3,800,000